Distance from the house
- What it drives
- Plumbing and electrical run length, sightlines from indoors, and how often the pool actually gets used.
The northwest corner
Give a designer a hundred feet of open ground and the risk changes. A pool placed for convenience reads as an accident; a pool placed against the house, the view and the fall of the land reads as though the property was always going to have one.
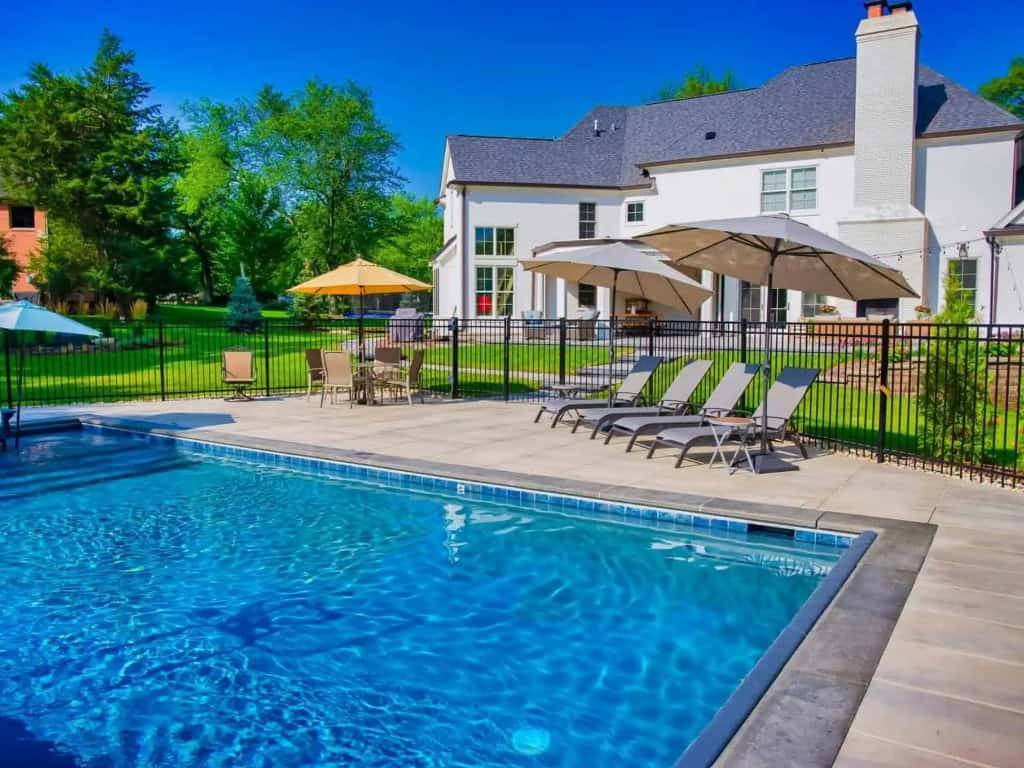
Barrington, Illinois
A Barrington pool installation needs a property-specific review of distance from the house, equipment and utility runs, the deck and outdoor setting, access, and the space available for construction.
An initial address-and-project-fit review gives the team the property facts needed to plan responsibly.
Scope, not shopping list
These get decided first because each one can move the pool. The shell type follows the property and scope decisions.
What the surrounding scope can cost
The named public sources cited on this page put elements around the water into useful planning bands. These are national figures, not Wave prices, and they provide context for an initial budget conversation.
| Element | Published band | Why it moves with project scope |
|---|---|---|
| Decking | $5,000–$20,000This Old House, 2025 | A larger surround is the usual choice when there is no wall to stop it. |
| Fencing | $3,000–$10,000This Old House, 2025 | Enclosing a pool costs less than enclosing a garden. The line you choose matters. |
| Heater | $3,450–$5,450This Old House, 2025 | Longer equipment runs and a bigger volume of water both count. |
| Village permit fee | $450–$1,800This Old House, 2025 $100–$1,000+Thursday Pools, 2026 | Set by your municipality, and separate from what any contractor charges. |
Wave publishes qualified planning ranges on its cost pages, not a property-specific quote. Read the full planning context on pool cost and gunite and concrete pool cost; selected pool type, access, site work, utilities, safety work, features, surrounding construction, and full-project versus build-only scope can change a budget. An address-and-project-fit review keeps guidance tied to the actual site. See the service area page for planning guidance.
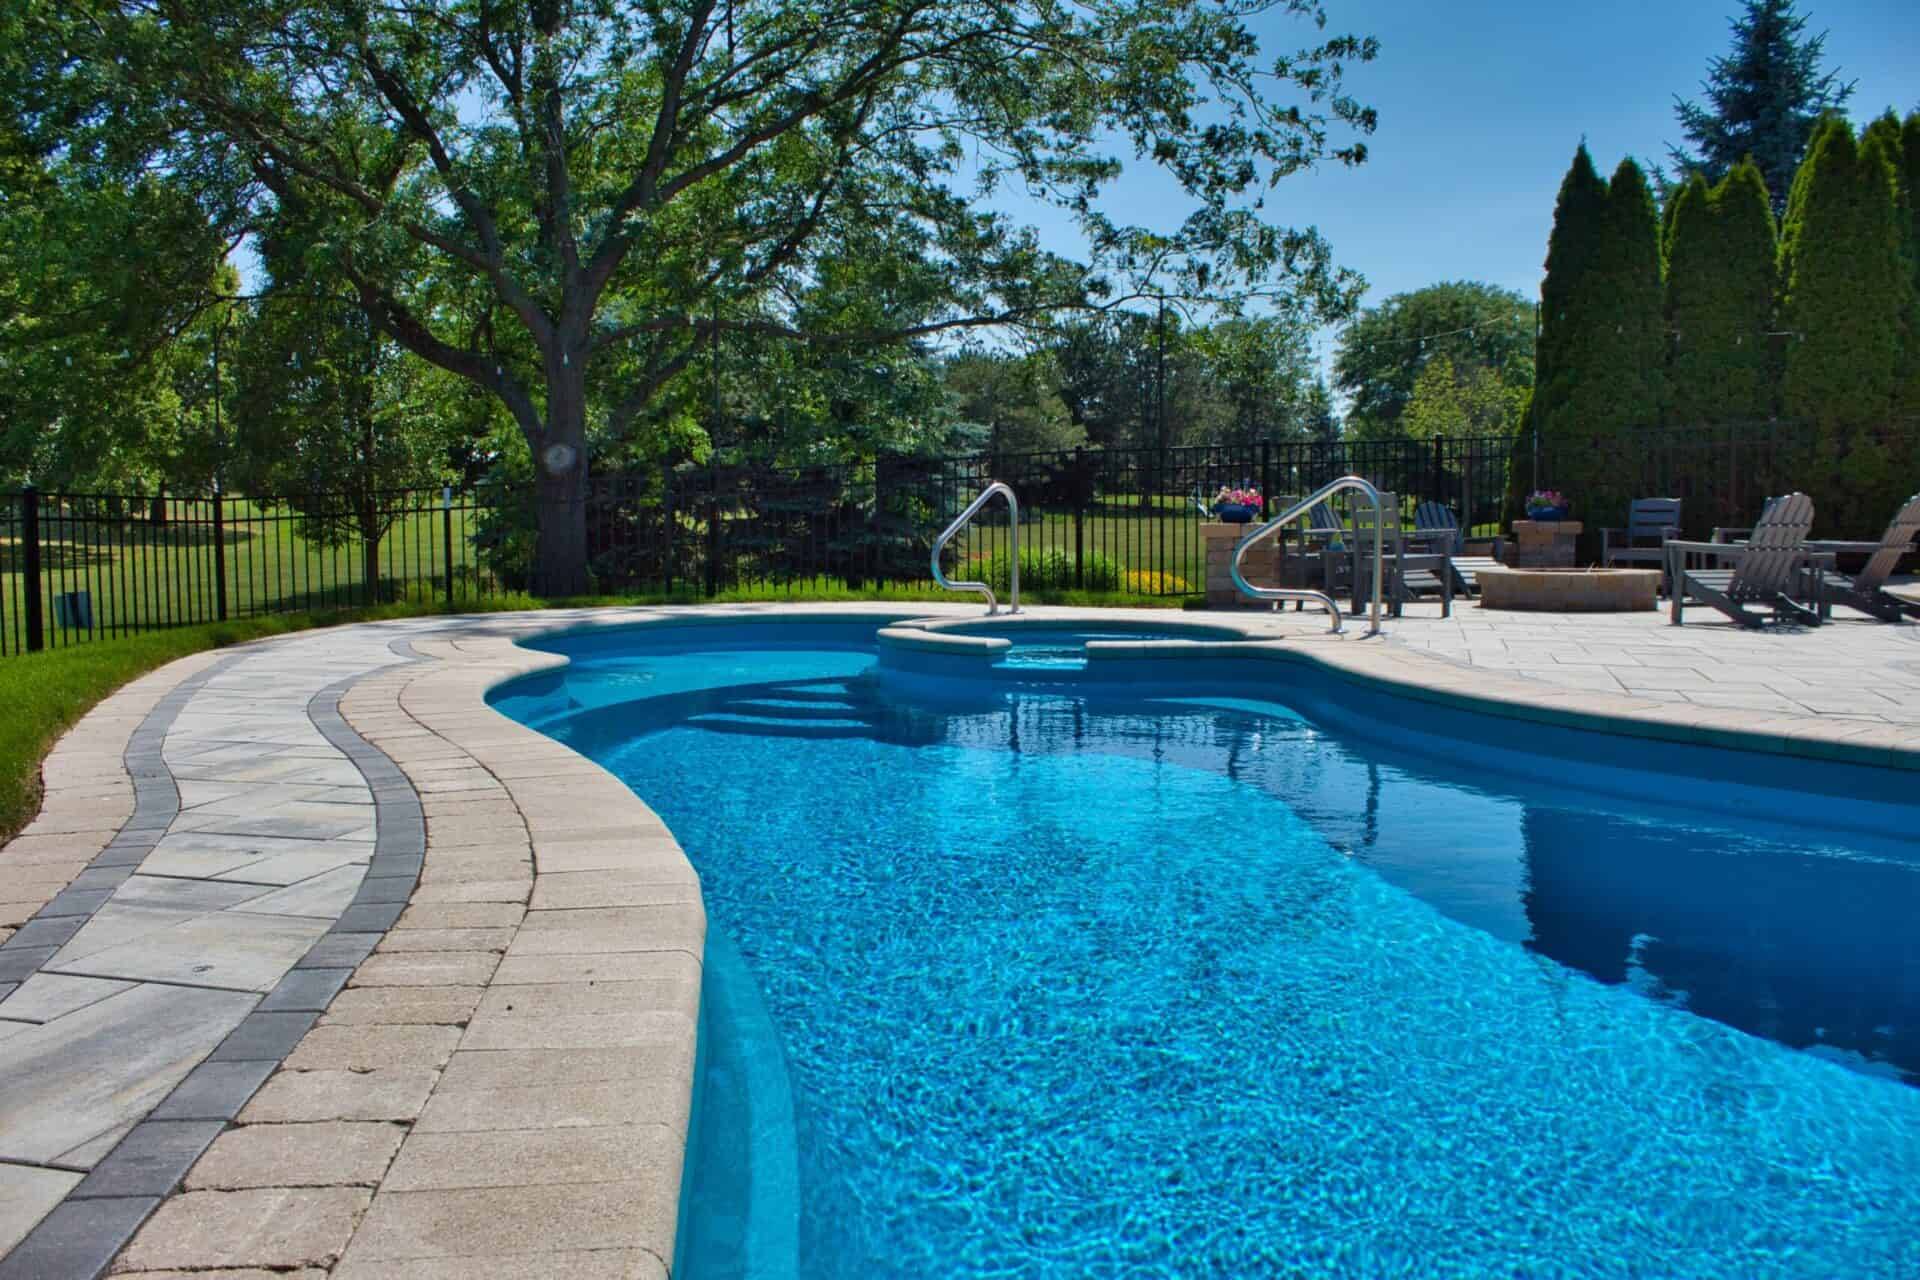
Room to place it properly
How a project runs
We walk the property and test positions against the house, the sun, the grade and the view. Custom 3D design is available as a paid add-on if you want to compare two placements properly.
Wave handles village permits and engineering coordination for your pool project. Barrier requirements are municipal and differ village to village, so we confirm yours with the permit office rather than assuming a neighbour's.
When retaining, grading, or utility runs are needed, they are resolved before excavation, shell, plumbing, electrical, decking, and the barrier.
Before final selections are made, review current equipment information and available warranty coverage for the selected systems and components; terms are confirmed in writing for the chosen scope.
Barrington questions
Your village decides what counts as a compliant enclosure, and published requirements in this region vary: Hoffman Estates sets a 48-inch minimum with gaps no larger than a 4-inch sphere and self-closing, self-latching gates (Village of Hoffman Estates handout, checked August 2026). We confirm yours and then design the line that satisfies it with the least visual damage.
Often. Size follows intended use, circulation, and the surrounding outdoor setting rather than parcel size. A compact pool with a generous surround and good planting can be a better fit than a larger rectangle. See small backyard pools and pool sizes and depths.
Not currently. HB2495 remains a bill rather than law (Illinois General Assembly, HB2495 bill status, checked August 2026). Full context on Illinois pool fence code.
A web page can provide qualified planning ranges and national context, but neither is a project quote. Site work, access, utilities, safety work, features, and the complete scope need to be reviewed with the actual property. Contact us to discuss project budgets and payment options.
Use the consultation to review the address and project fit before a pool path is chosen. Related planning pages: Inverness, Palatine, Lake Forest, village index.
Placement is the decision you cannot undo later.