Pool decks
Pool decks · Chicago's North Shore & Northwest Suburbs
Pool deck installation planned from drainage to the water's edge.
Compare the surface, drainage and edge details
A pool deck is both a walking surface and the main connection between the water and the rest of the yard. The right plan resolves how it looks, drains, meets the coping and supports everyday use.
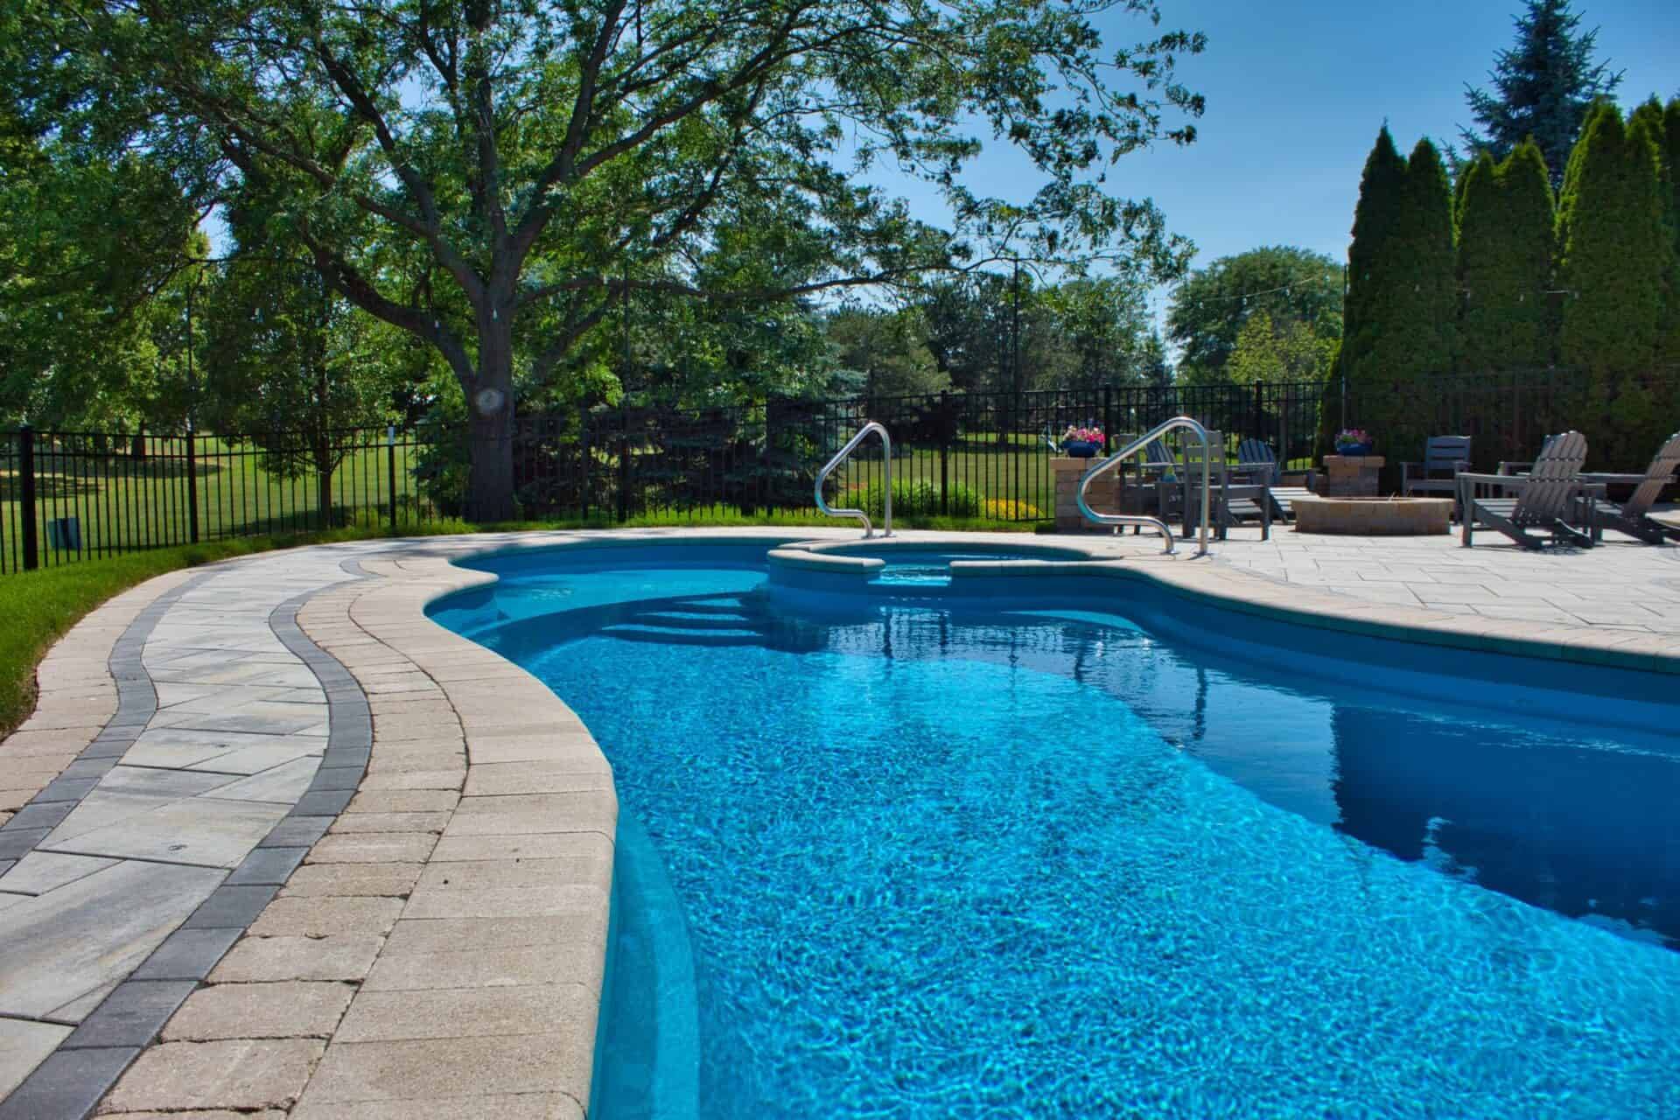
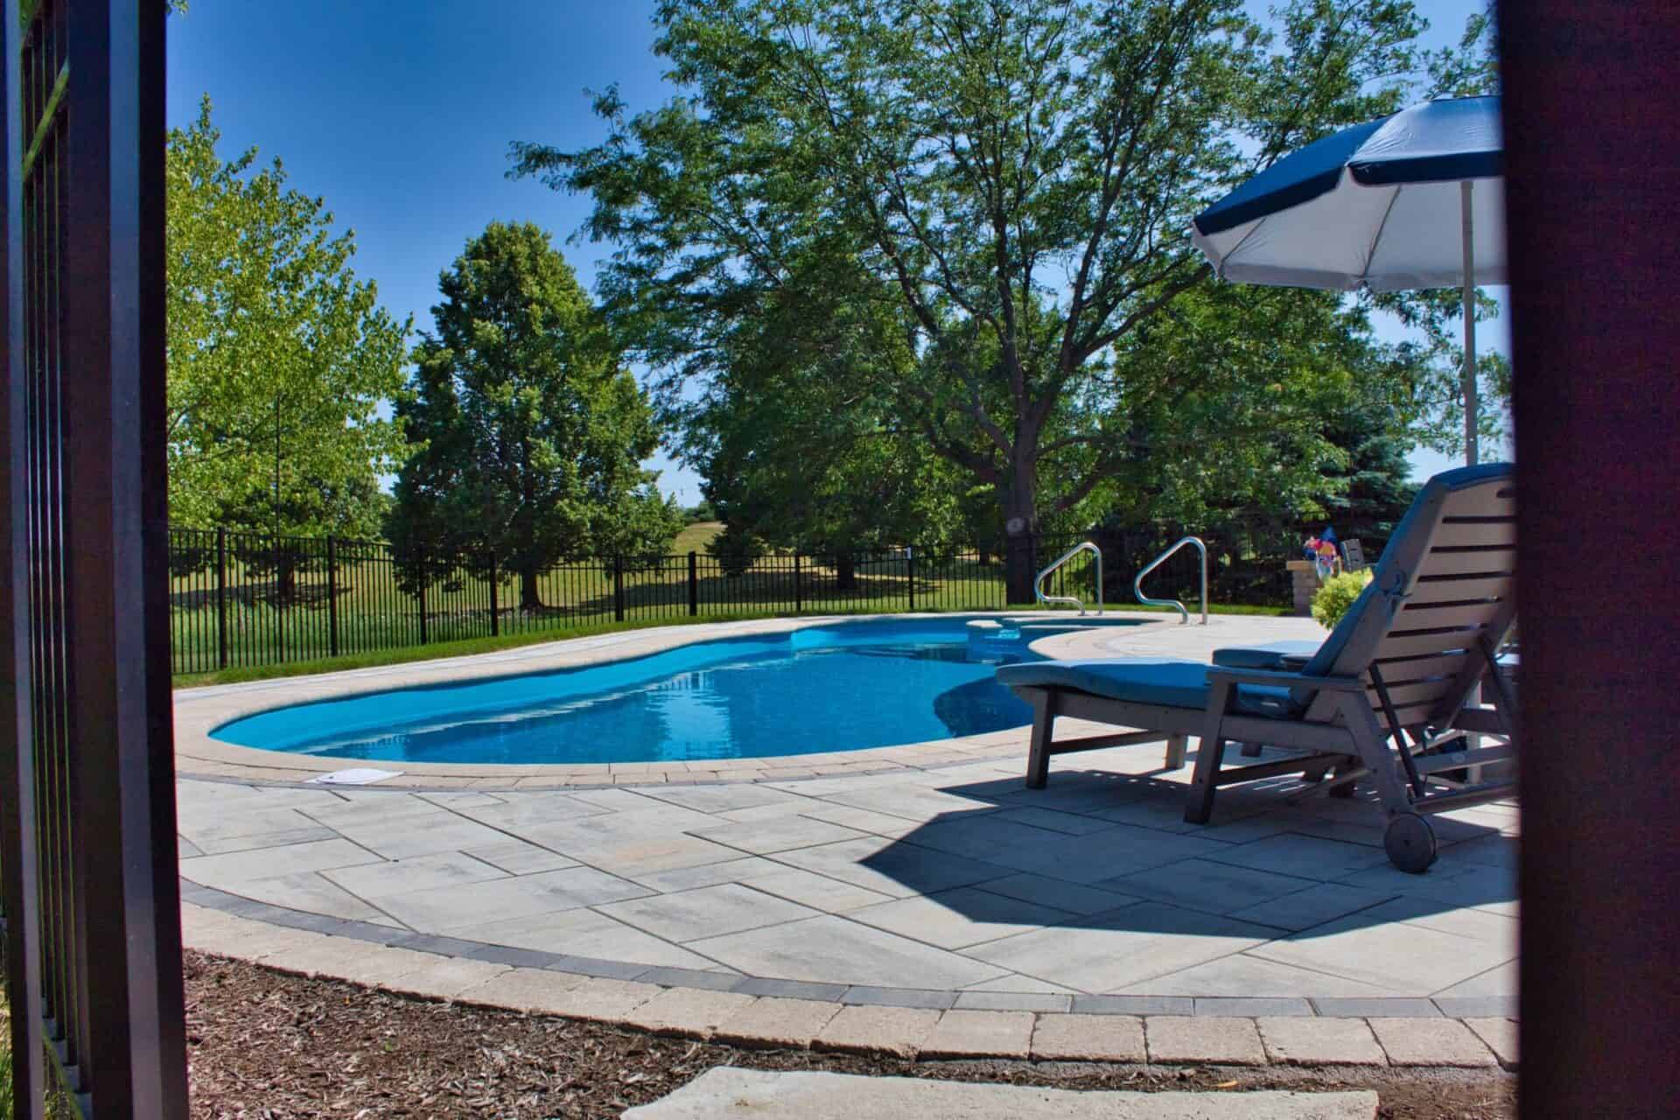
This photograph documents a Wave pool project; it does not establish deck material, date, location or work performed.
Where to start
Plan drainage, circulation and comfort together
Start with where water leaves the deck, how people move between the pool and yard, and how the surface meets coping at the water’s edge. Then compare surface feel and care expectations against that same circulation and drainage plan.
Cost is shaped by size, materials, features and the breadth of work, including full-project design and permitting coordination versus build-only work. Installed area, site preparation and access clarify the deck portion. Contact us to discuss project budgets and payment options. Wave also offers pool-deck replacement and resurfacing for existing pools; see pool renovation when that is the project.
Five deck options
Compare concrete, pavers, travertine, coping and raised-deck options
Compare each deck surface by the decisions it creates: drainage, comfort underfoot, maintenance and the relationship to the pool edge.
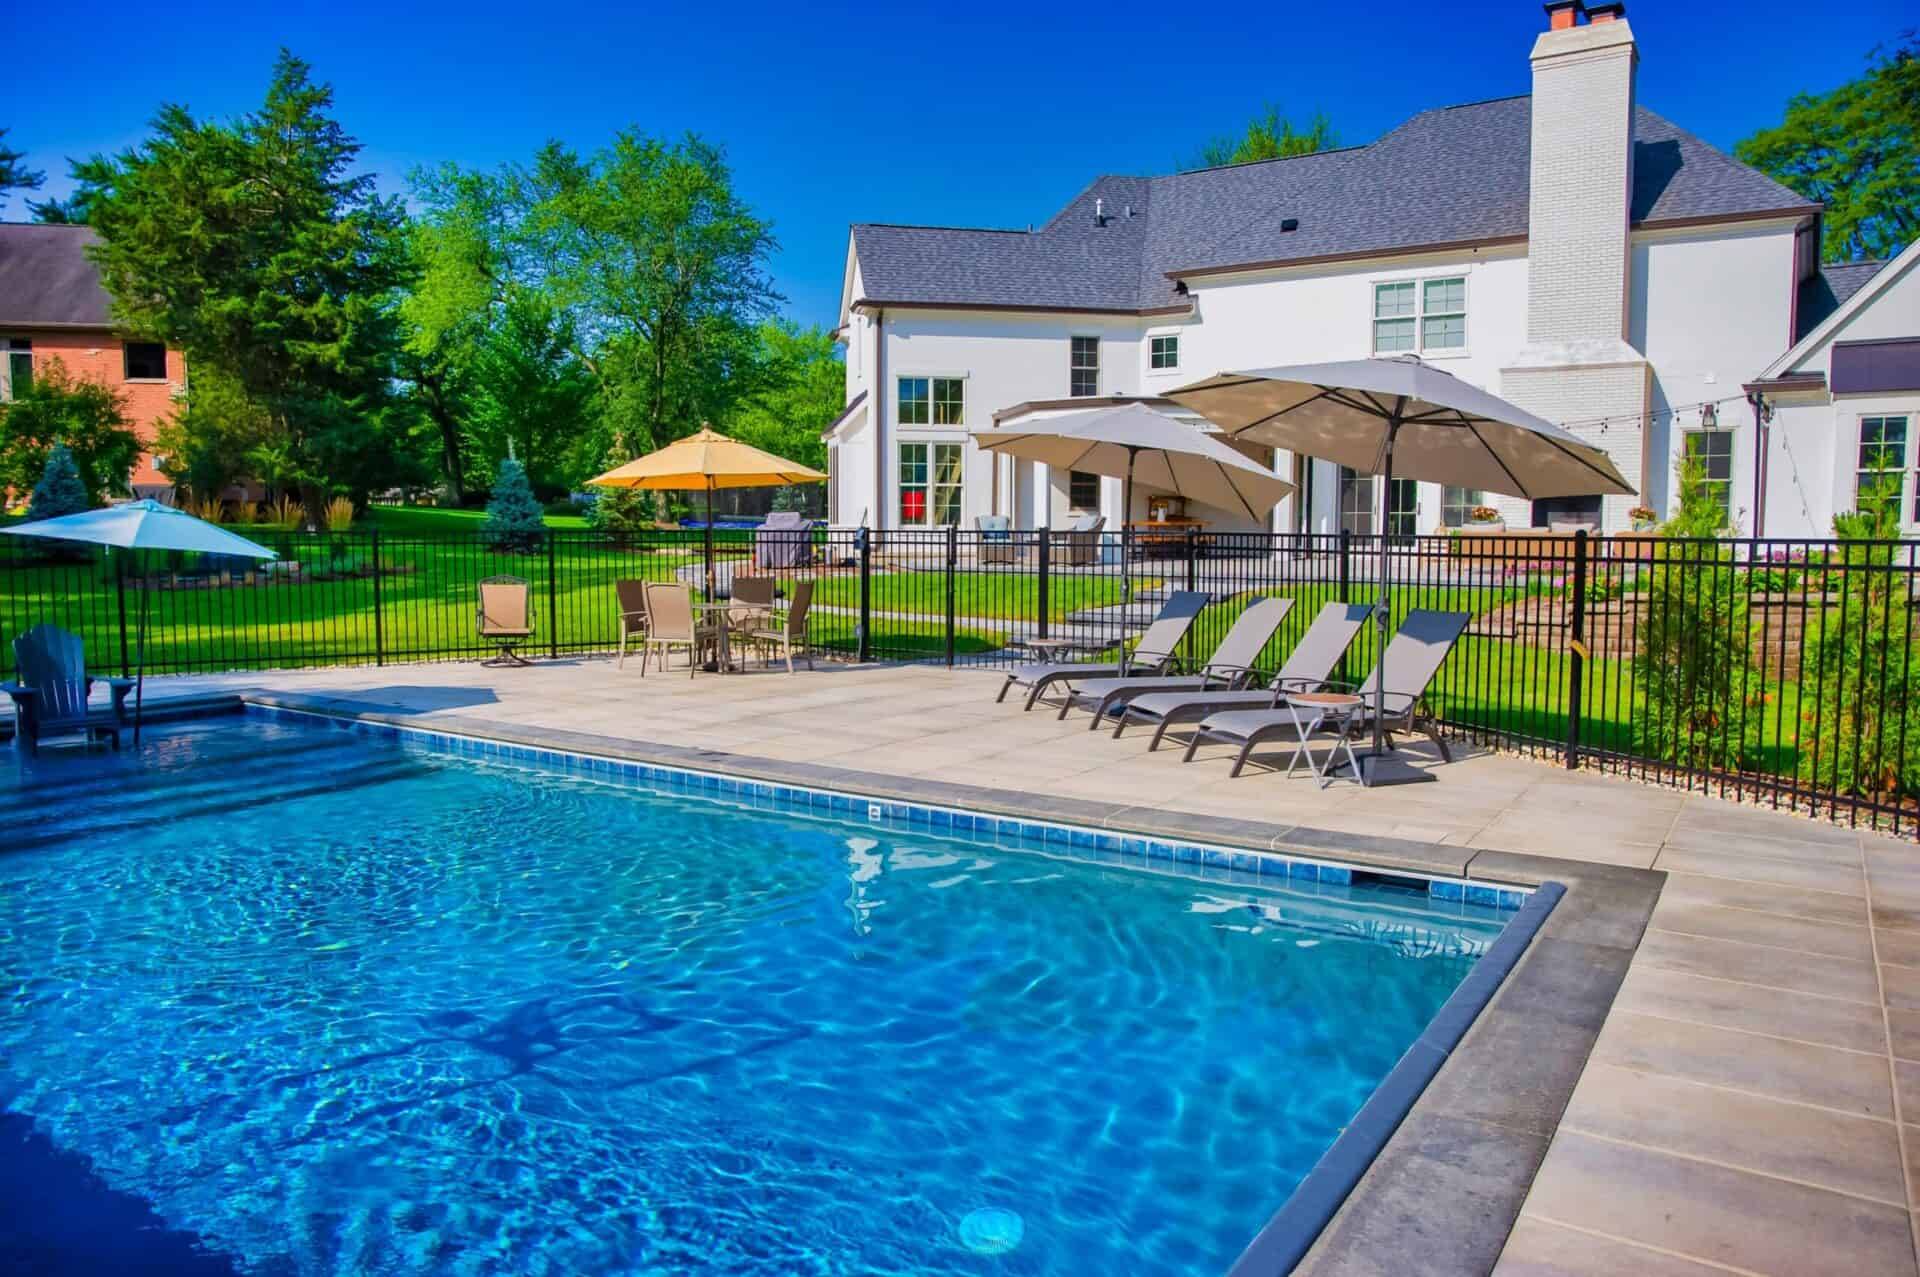
Pool coping
Pool coping is the transition at the water’s edge; evaluate it with the adjoining deck surface.
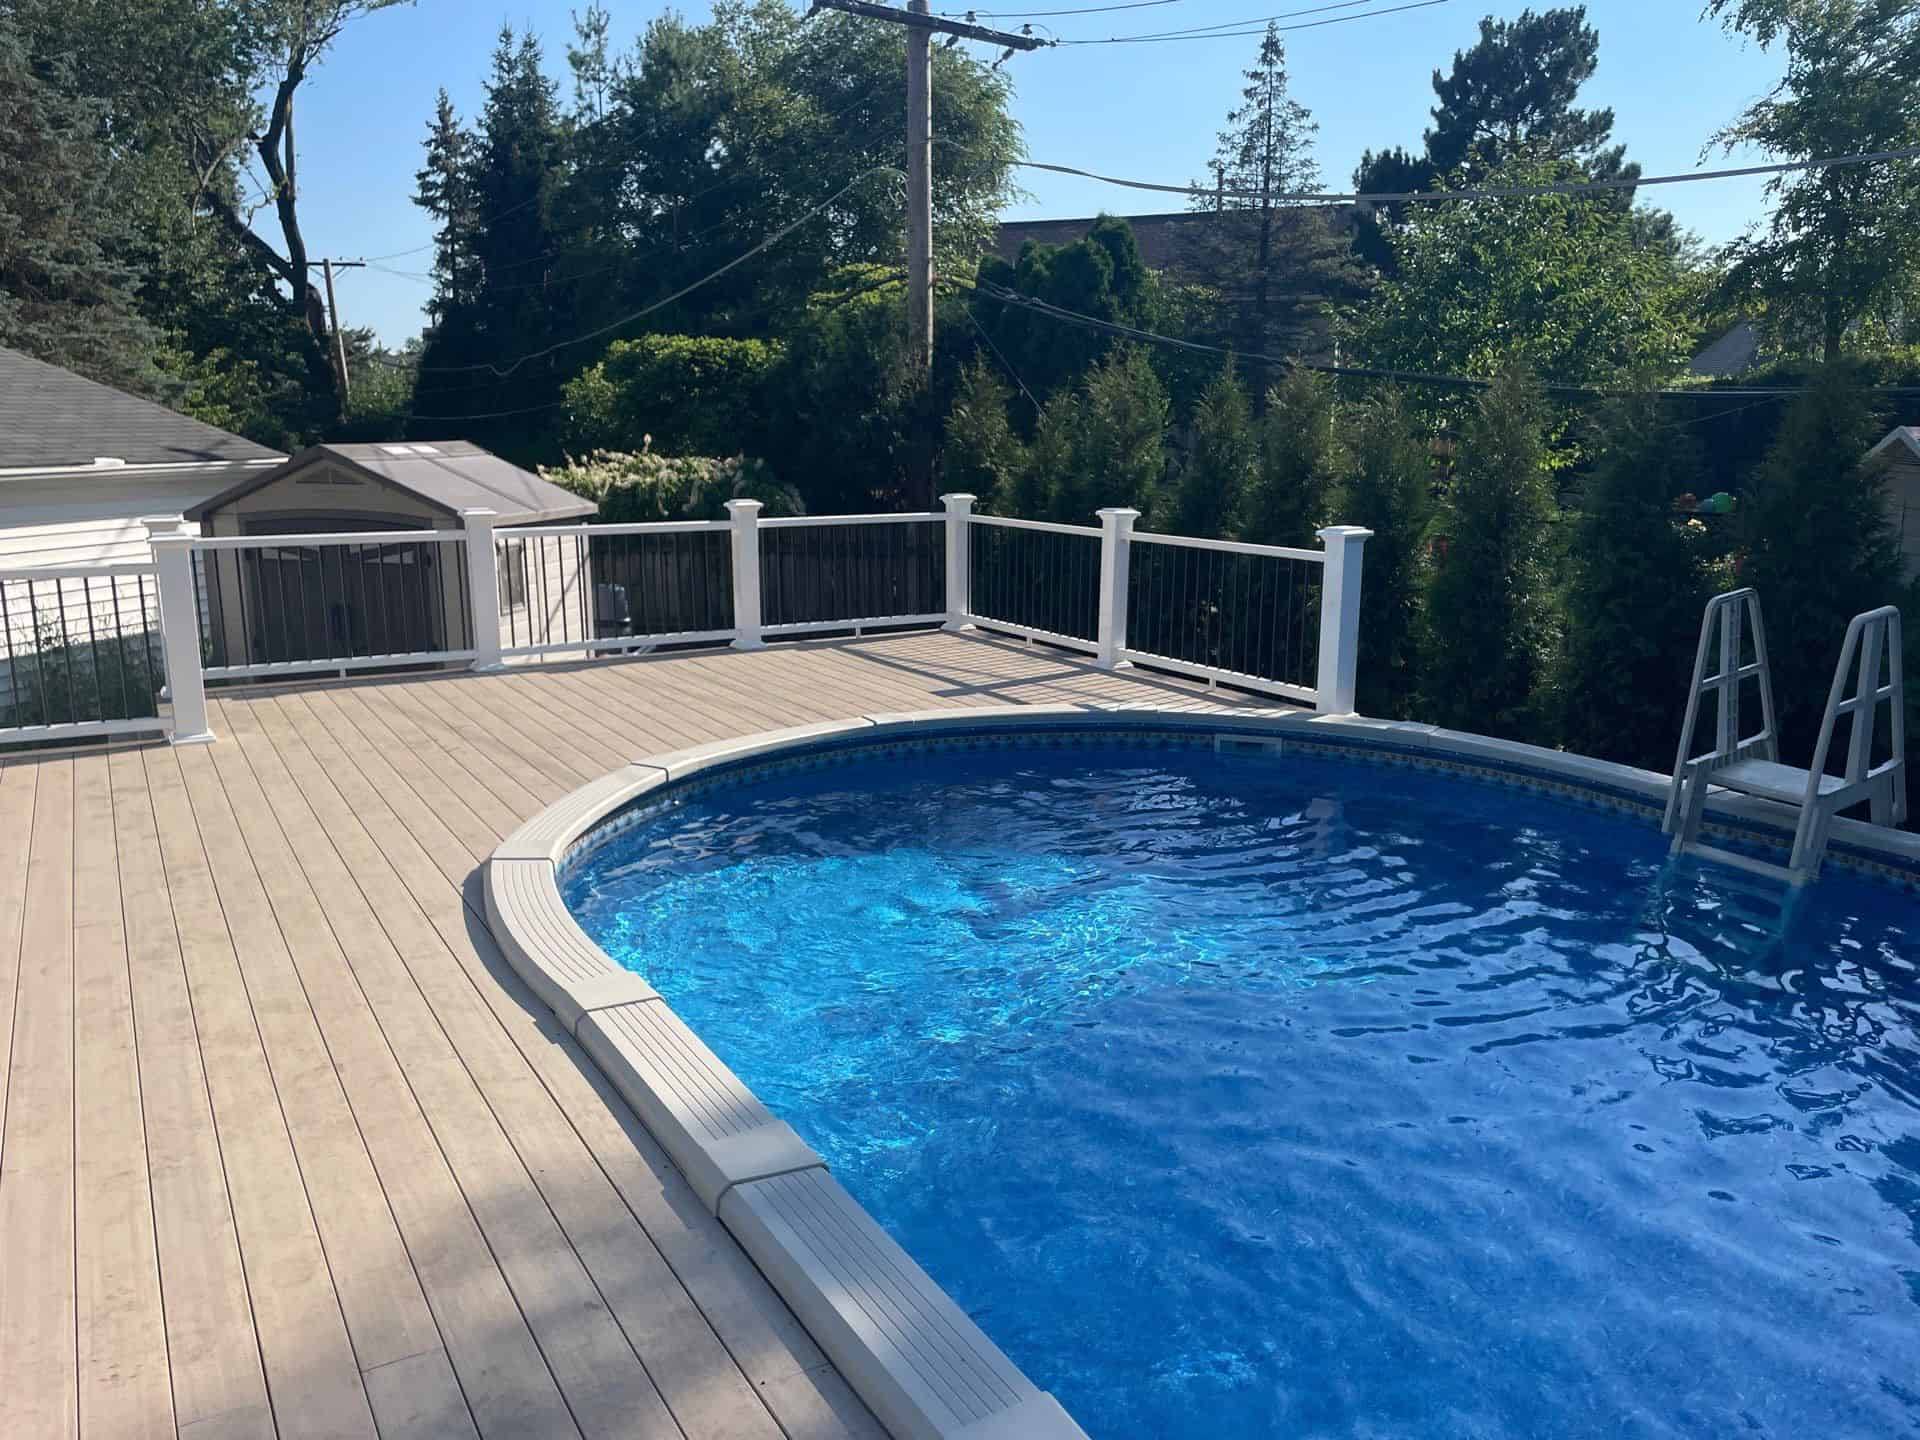
Above-ground pool decks
A raised deck must be coordinated with the above-ground pool, access route and site plan.
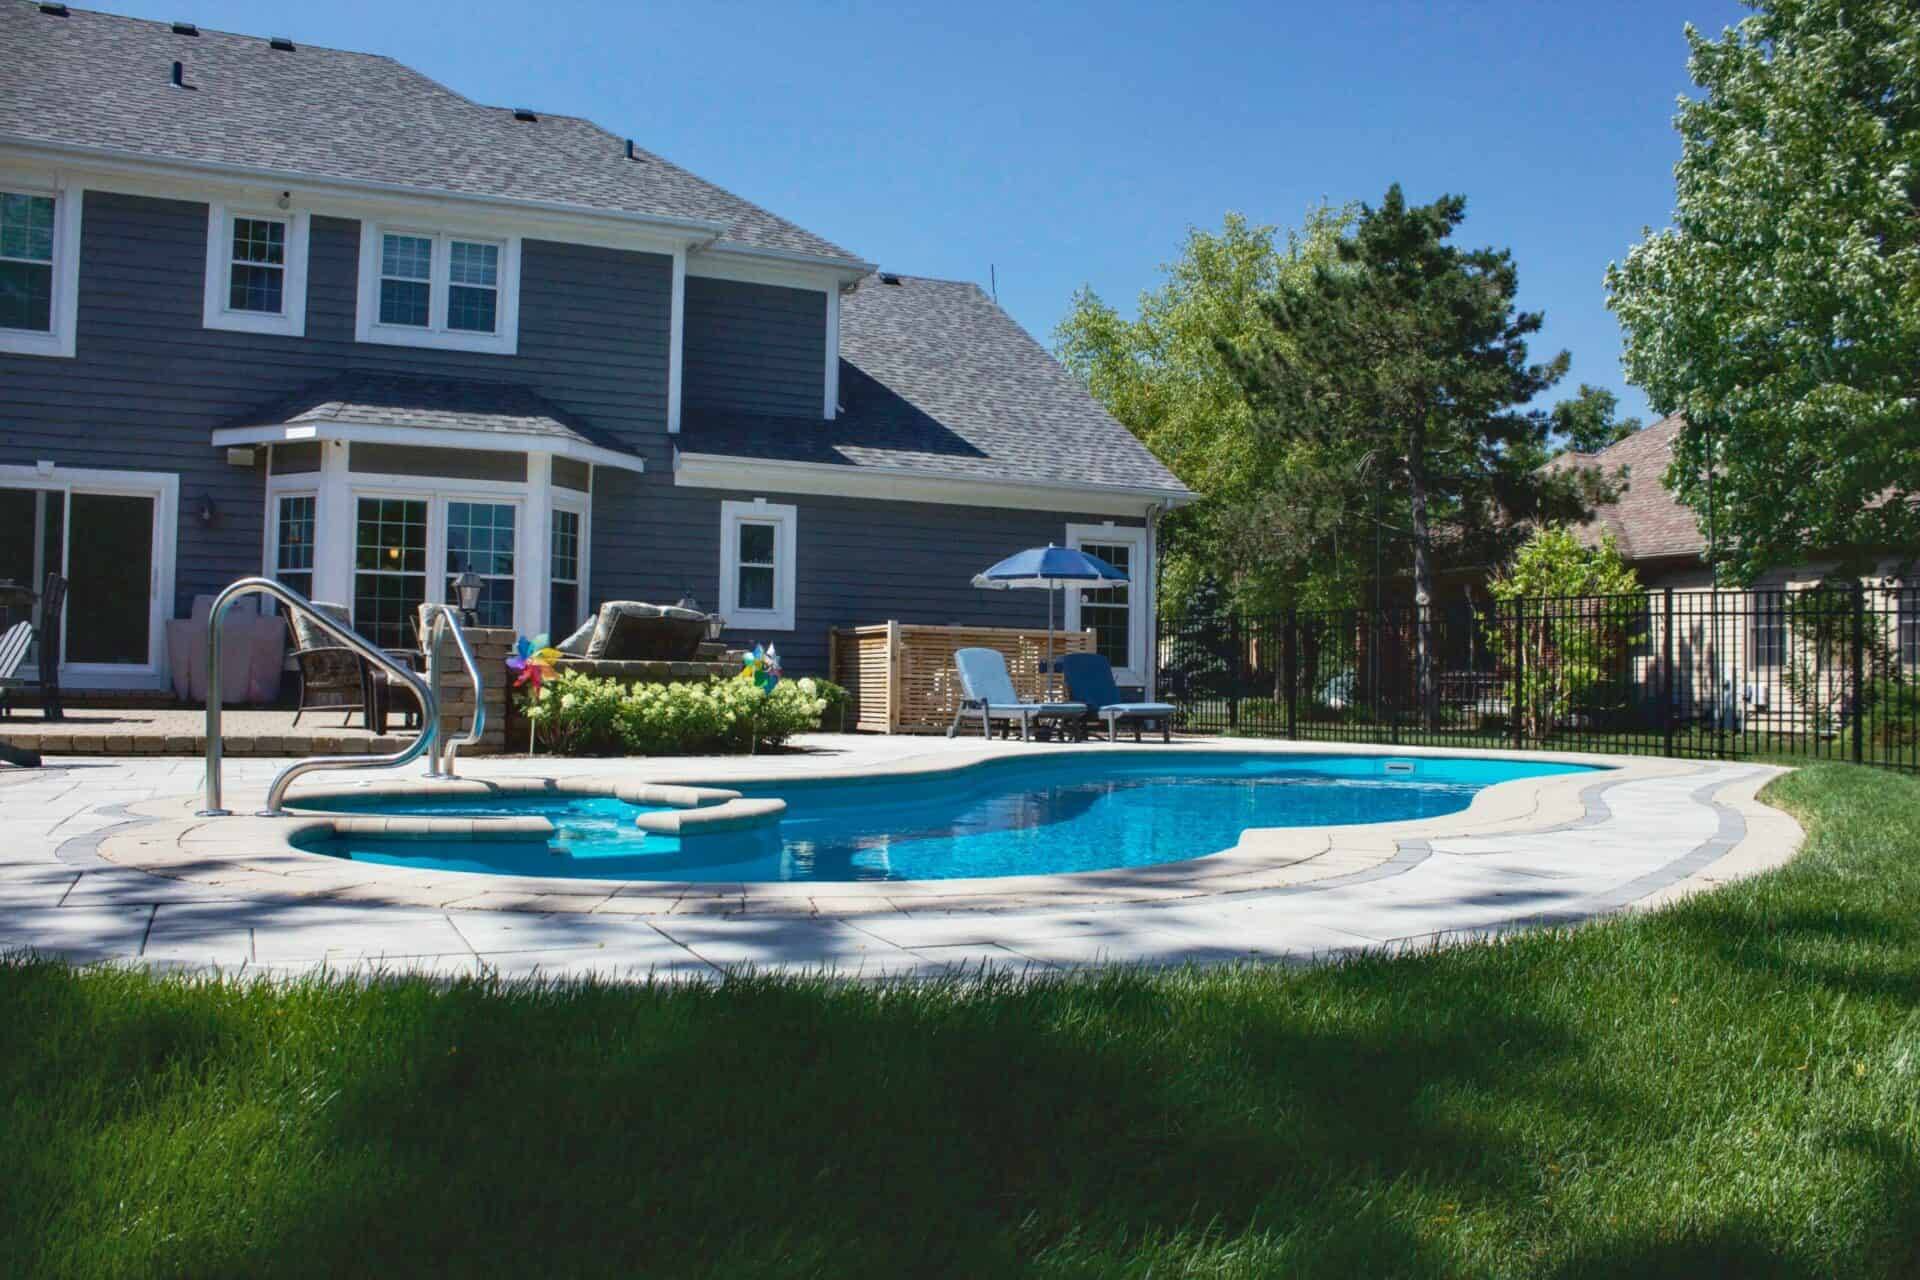
Concrete pool decks
Discuss concrete joints, drainage and climate exposure in the proposed deck plan.
Paver pool decks
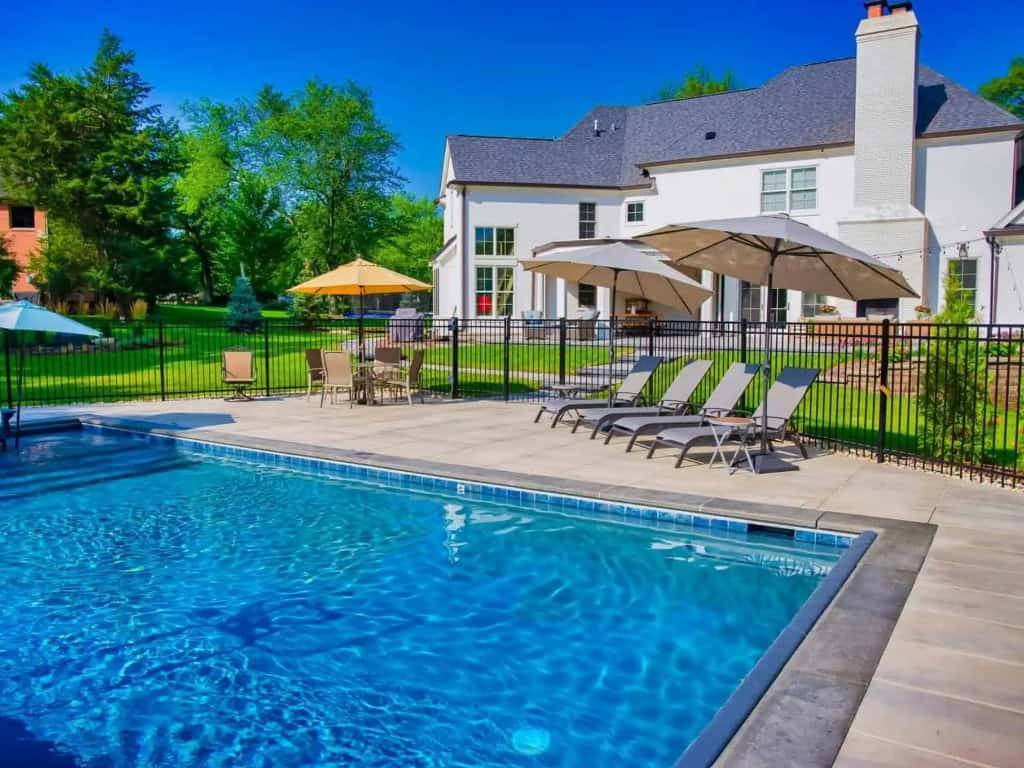
Paver layouts are worth comparing when the pattern, edge treatment and access around the pool matter to the plan.
Travertine pool decks
Travertine selection calls for a conversation about finish, drainage and the conditions of the proposed deck.
Five decisions, one surface
Compare care, surface feel and site fit
A useful comparison asks the same questions of every concrete, paver, travertine or above-ground deck concept. That keeps the visual preference tied to site conditions and ownership expectations.
On this page
Use the material pages to narrow the surface, then compare the complete installation plan through the pool cost guide.
| Decision | What to resolve | Where it connects |
|---|---|---|
| Drainage | Map grading, runoff direction and how water moves away from the pool and adjoining structures. | Site assessment and drainage plan |
| Material and finish | Compare color, pattern, surface texture, finish and the conditions of the proposed application. | Concrete, paver and travertine guides |
| Water's-edge transition | Resolve how the deck meets the coping, pool edge and any steps or raised elements. | Pool coping |
| Care and serviceability | Review cleaning, maintenance and repair expectations for each material and finish under consideration. | Current product and finish guidance |
| Site fit and circulation | Check access, installed area, furniture zones, walking routes and the transition to lawn or other hardscape. | Complete poolscape plan |
Material is only one cost driver. Installed area, site preparation, access, finish, connected features and the rest of the project work also shape the proposal.
The edge detail
Deck material and pool coping must work as one edge condition.
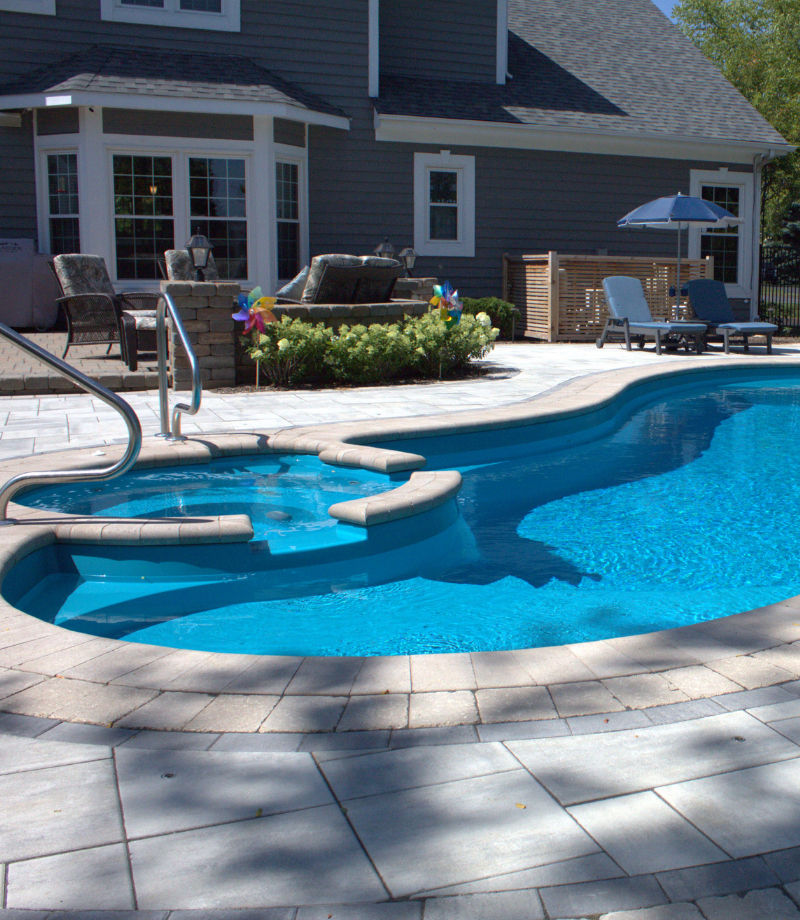
The transition at the waterline affects the visual rhythm, walking surface and construction details of the surrounding deck. Review the two surfaces together before either is finalized.
See pool coping for the focused edge-detail questions.
For a raised pool, review above-ground pool deck arrangements separately.
How it happens
A pool deck plan moves from site conditions to finished transitions.
Wave starts with property and drainage conditions, then coordinates the deck surface, coping, and access as one transition from water to yard. The selected scope determines which adjacent site work, village permits, and engineering coordination belong in the pool project.
Assess the site and drainage
Map grade, runoff, access and the relationship between the pool, structures and the rest of the yard.
Select the material and finish
Compare the intended look, surface texture, care expectations and site conditions for the proposed application.
Resolve coping and transitions
Coordinate the water's edge, steps, adjoining hardscape, lawn and any raised or structural conditions.
Install and complete the transitions
Prepare the base for the material and site, install the surface, complete coping and adjoining edges, and hand over the applicable care information.
Common questions
Questions about pool decks, answered.
Before the material is final
Review the complete installation decisions.
Start and build timing depends on design development, permitting, planned work and season. Warranty coverage is available for selected pool systems and components. Any separate deck-material or installation coverage must be stated in the proposal. Licensed & Insured.
Ready to talk about your pool deck?
Bring the pool plan, photographs of an existing deck problem or a material direction. The next step is to assess the site, compare surface alternatives and define drainage, coping, access and project responsibilities.