How We Build Your Pool
Design & Process · Chicago's North Shore & Northwest Suburbs
The pool construction process starts with the property, not the excavation.
How long does construction take after approvals?
After approvals and site readiness, fiberglass construction typically takes three to four weeks and concrete construction six to eight weeks. Design development, permitting, site conditions, project scope, selections, and season can move that schedule; these are planning ranges, not guarantees.
Chicago's North Shore & Northwest Suburbs
Wave's pool construction process is design-led: assess the property, develop the pool and outdoor setting, coordinate required professionals and village approvals, then build from the approved plan. Gunite/concrete is the flagship custom path; fiberglass is evaluated when space, access, and an available shell form support the property.
01 · Assess and design
Plan the site assessment and design brief
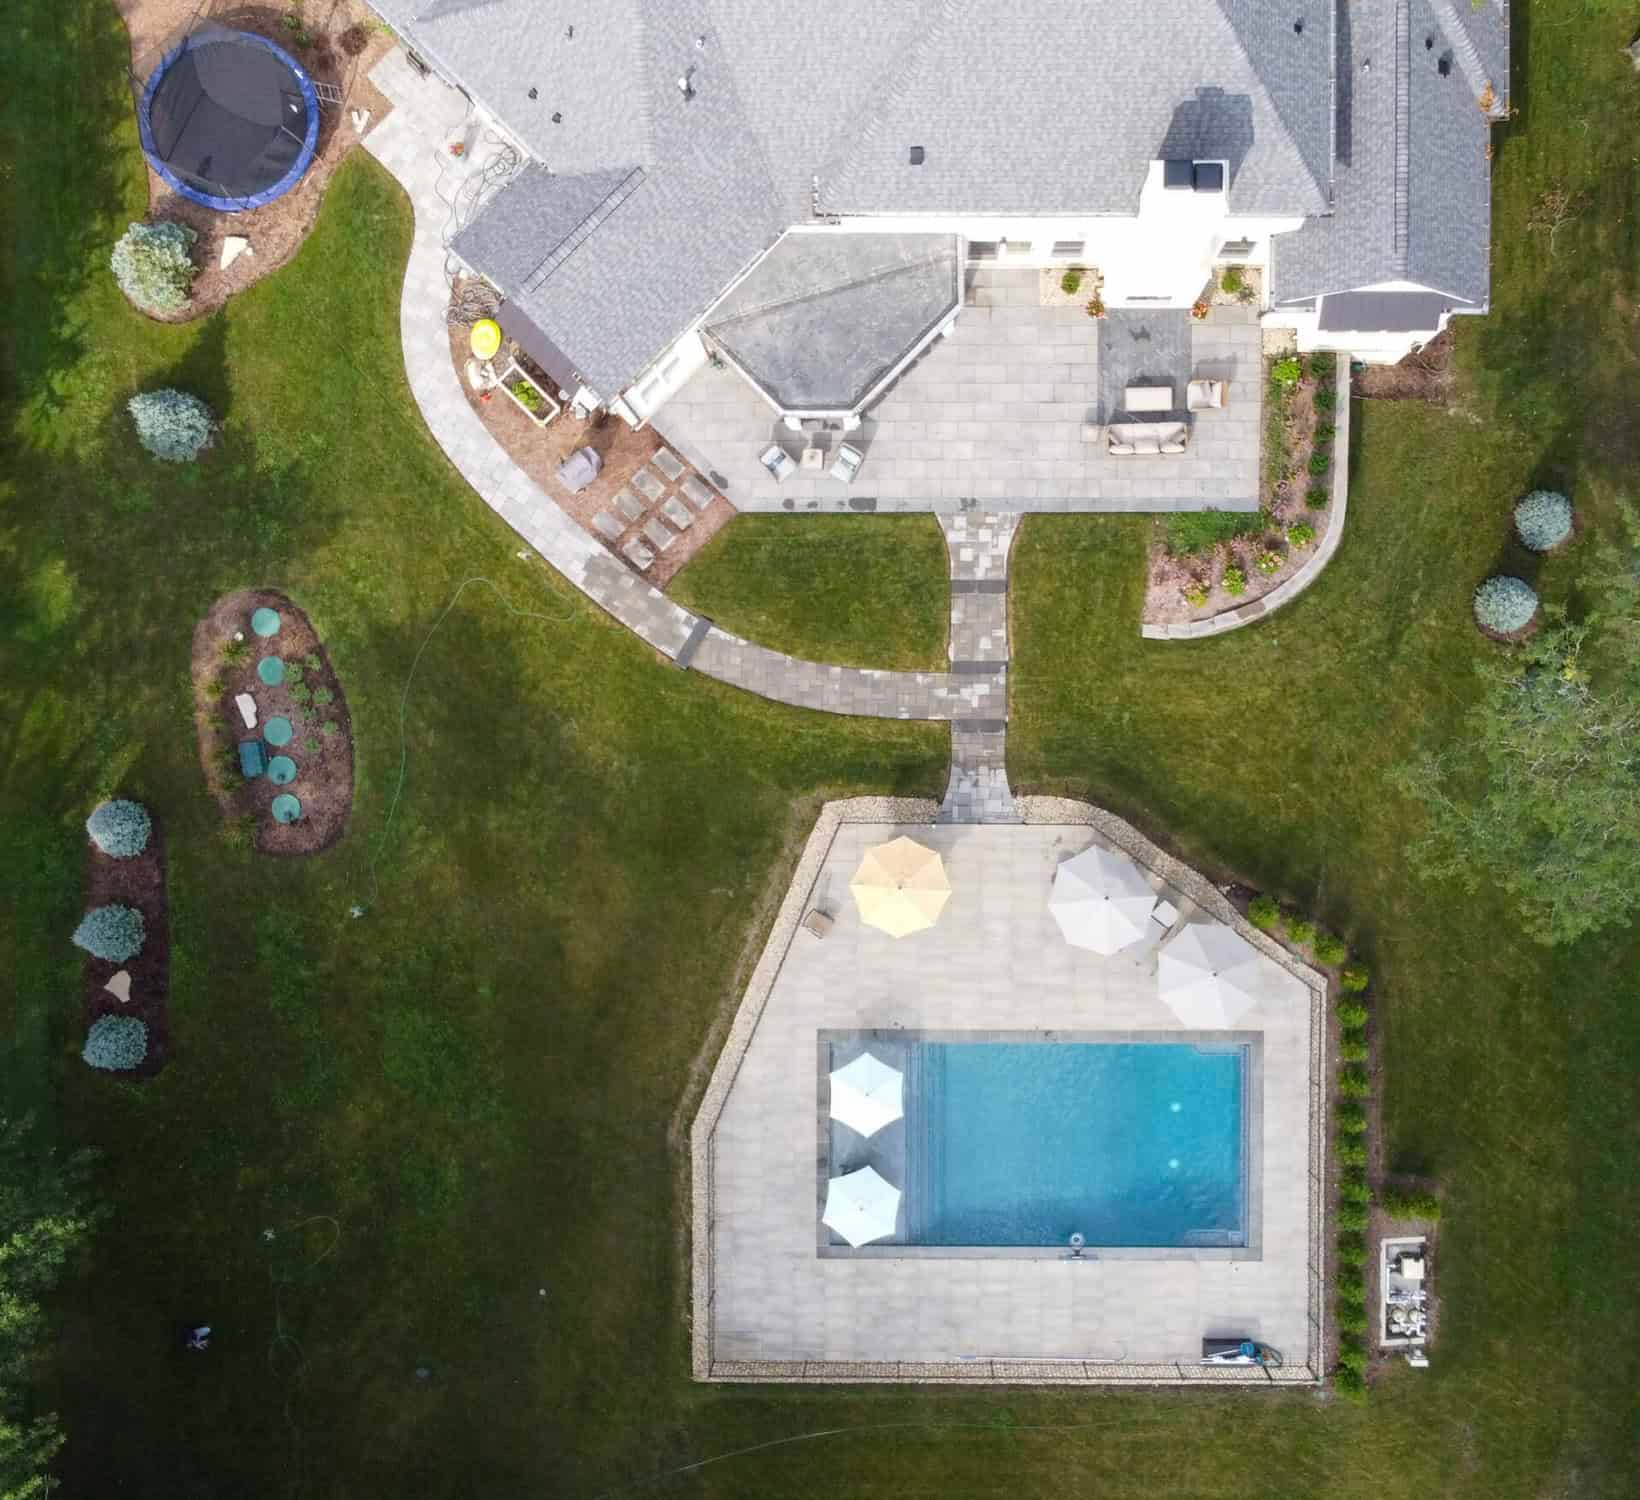
At Wave Outdoors Pools, the process begins with an extensive property and site assessment. Pool form, access, existing grades, the surrounding outdoor room, and desired features are considered before the plan is advanced. Compare the active pool paths and the project cost drivers before the design advances.
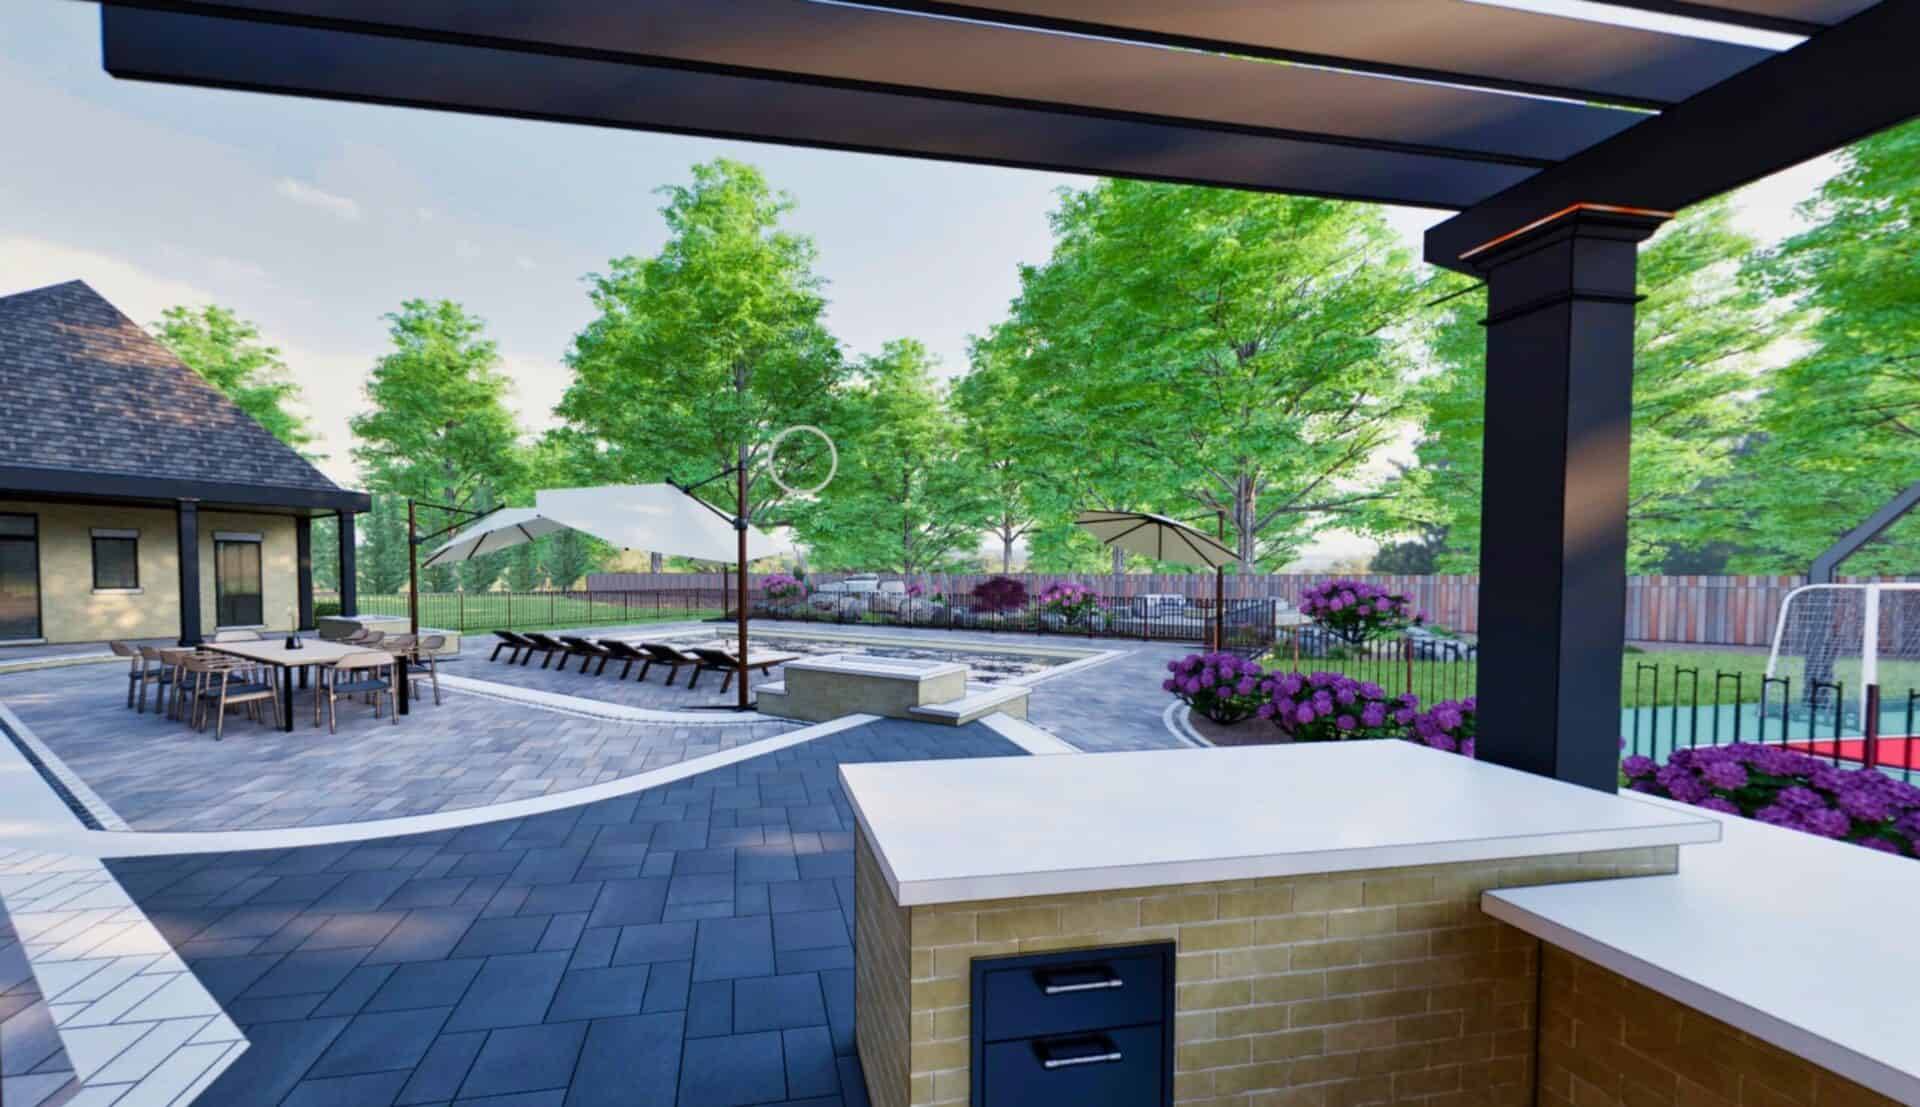
Custom 3D design is available as a paid add-on. Engineers and architects are involved when project conditions require them. Explore the pool design process.
02 · Engineer and permit
Translate the design into an approvable site plan.
Wave handles village permits and engineering coordination for pool projects. The governing municipality, site conditions, and approved plans determine what is required and how long review takes.
See the dedicated guide to permits and engineering.
03 · Build in sequence
Excavation begins after the plan, access, and scope are coordinated.
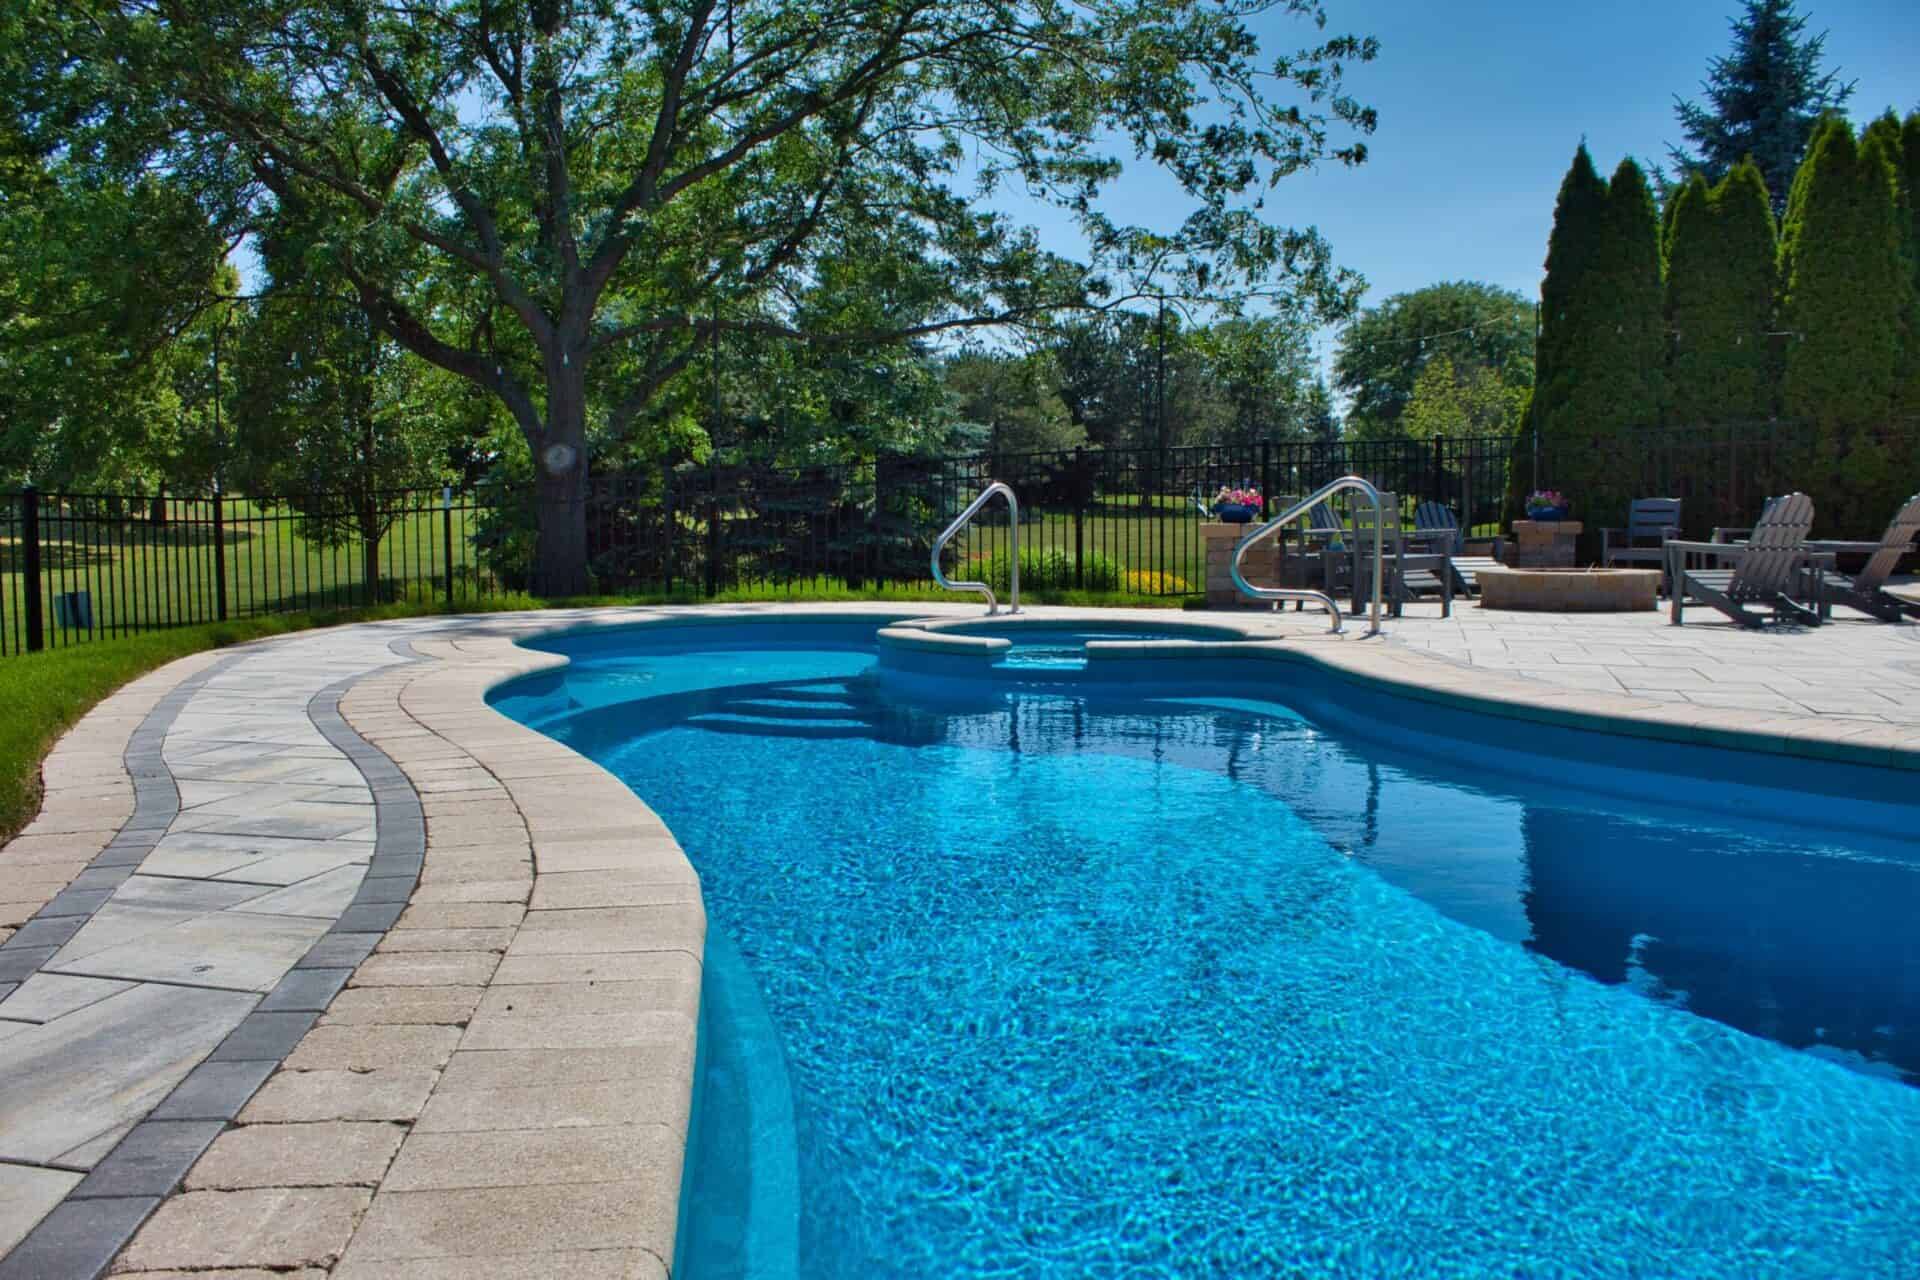
Construction follows the selected pool system after design, approvals and site readiness. A shotcrete pool creates a reinforced concrete vessel on site, with a separate interior finish. A fiberglass pool brings a manufactured shell to the property; Latham’s installation sequence sets the shell level, adds water and backfill in coordination, and pressure-tests plumbing lines as the work reaches the fittings. These are different construction paths, which is why the plan and schedule must identify the selected system. Equipment, utilities, safety components, deck work, lighting, water features, and the wider poolscape are coordinated around the approved scope. Shell completion and completion of the surrounding backyard are separate milestones.
Gunite / concrete
The flagship custom path when the design calls for a formed-on-site pool and integrated features.
Fiberglass
A second active path when property access, available space, and an available shell form fit the plan.
Systems and safety
Heaters, automation, lighting, covers, alarms, and safety fencing can be integrated where they belong in the selected scope.
Poolscape
Decks, kitchens, structures, grading, drainage, and landscape transitions can complete the outdoor setting.
04 · Finish and hand off
Close the project against the selected scope.
The final stage brings the pool, systems, safety elements, and surrounding work back to the approved project scope. Ask which walkthrough, inspection, startup, and documentation steps apply to the selected system and municipality.
Warranty coverage is available. Confirm the written terms for the selected pool system and components.
Process questions
What homeowners ask before the build starts
Begin with the property and the plan.
Tell us about the yard, how you want to use the water, and the outdoor spaces that should be designed with it.