Poolscape · Site planning
Pool retaining walls and grading begin with elevation and water movement.
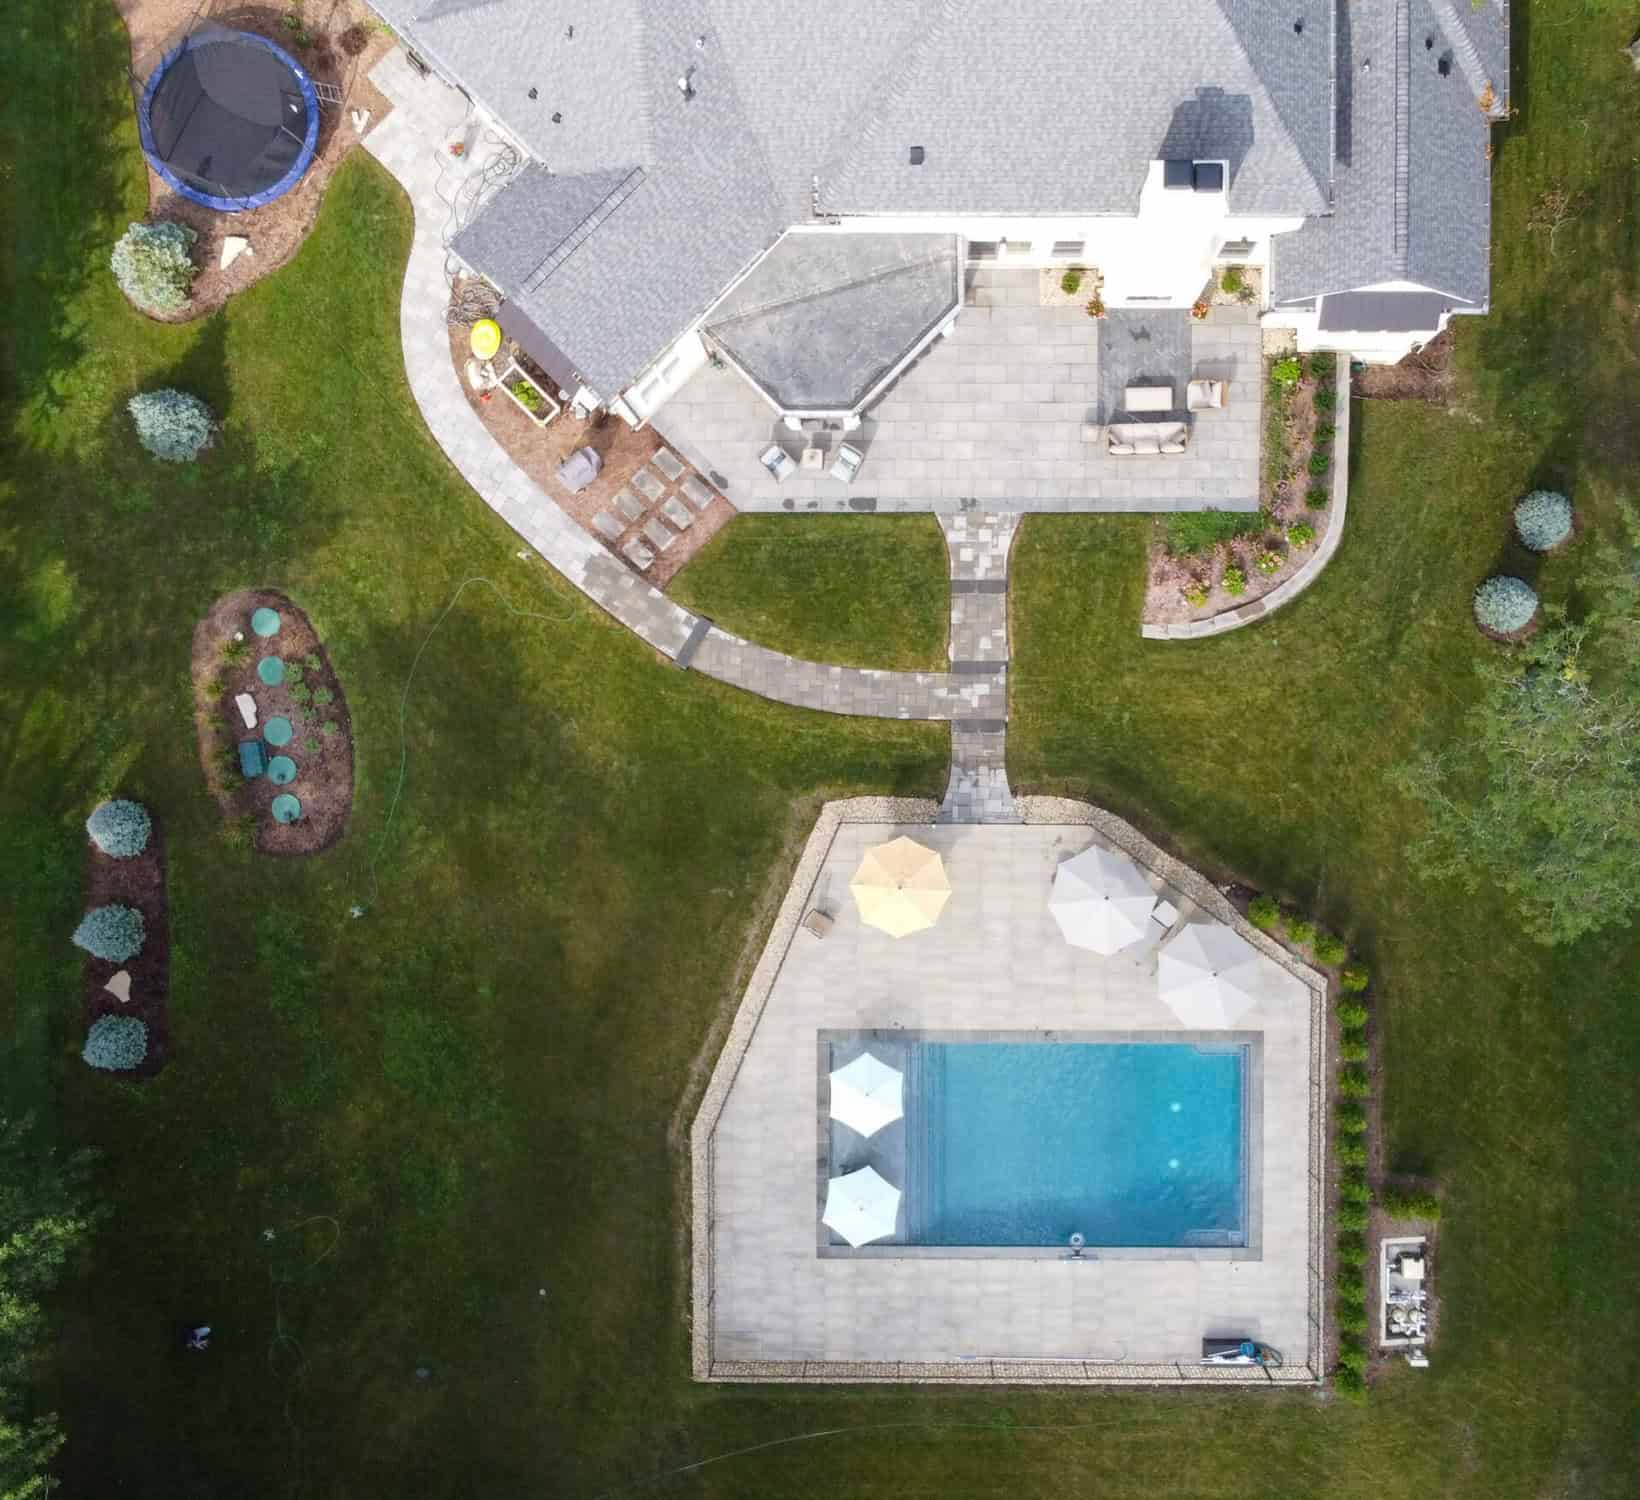
The site plan should show how the pool, deck, grade changes, drainage paths, and retaining work support one another.
Wave provides grading, drainage and stormwater-management systems, hardscaping, and retaining walls for pool environments.
Chicago's North Shore & Northwest Suburbs
A pool retaining wall is not automatically required on every sloped property. The decision depends on the grade change, the space needed for the pool and deck, the intended drainage route, and the approved site plan. Wave evaluates those relationships through site assessment and coordinates engineering when project conditions require it.
Read the site
Shape the grade before the poolscape is detailed.
Pool grading establishes how finished elevations meet the pool, deck, lawn, and adjoining structures. The plan should make the transition understandable: where the grade changes, where surface water is directed, and where a retaining wall may create usable space.
A wall can retain a change in elevation and help define the edge of a terrace or hardscape zone. It should not be treated as a generic cure for every drainage concern.
Coordinate the whole section
Give water a planned route through the finished yard.
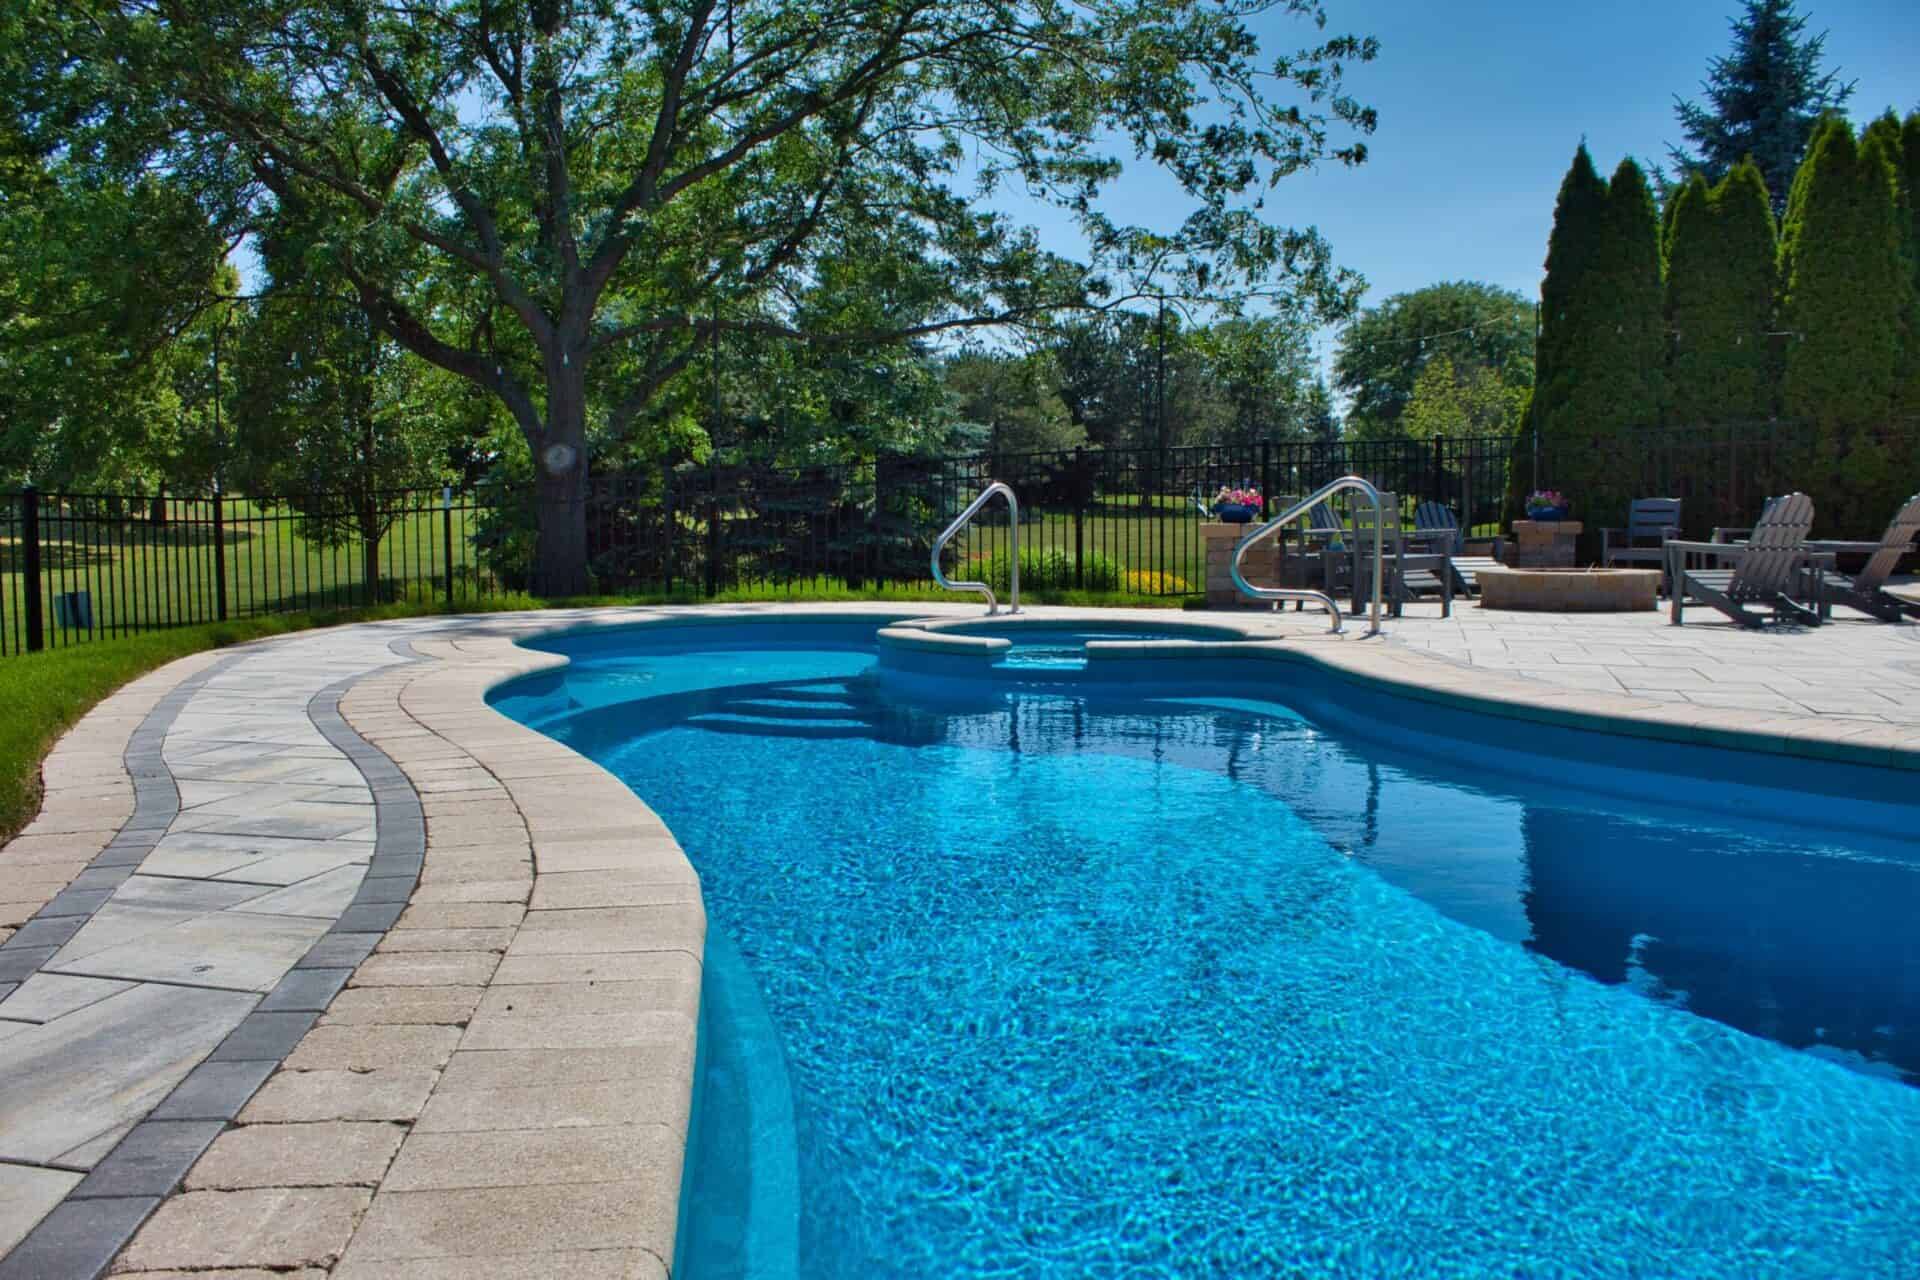
Grading and drainage work together, but they are not interchangeable: grading establishes the surface relationship, while drainage provides the planned route for water within the selected scope. Surface elevations, collection points, hardscape joints, planted areas, and stormwater components need to be considered together before the poolscape layout is settled.
The pool edge is only one line in a larger site-water plan.
When engineering enters
Engineers and architects are involved when project conditions require them. Wave handles village permits and engineering coordination; the municipality and approved plans determine the project-specific requirements.
What construction coordinates
A retaining wall may be designed to support pool-adjacent loads only when the site assessment, any required professional design or engineering, and the approved plan establish that role. At a high level, the sequence is to assess grades and drainage, obtain the required professional input and approvals, then build the wall as part of the coordinated poolscape scope, not as a standalone DIY step.
Related planning
See the wider poolscape approach and how permits and engineering fit the process.
Site questions
Questions about pool grading, drainage, and retaining walls
Start with the section through the yard.
Request a site conversation about grade changes, drainage paths, retaining work, and the poolscape you want to create.