Poolscape · Outdoor kitchens
Plan the outdoor kitchen and pool as one connected living space.
Layout, circulation, utilities, appliances, lighting, and the pool edge should work together before construction starts.
Wave designs and builds outdoor kitchens with project-specific appliances, cabinetry, prep areas, and utility planning.
Chicago's North Shore & Northwest Suburbs
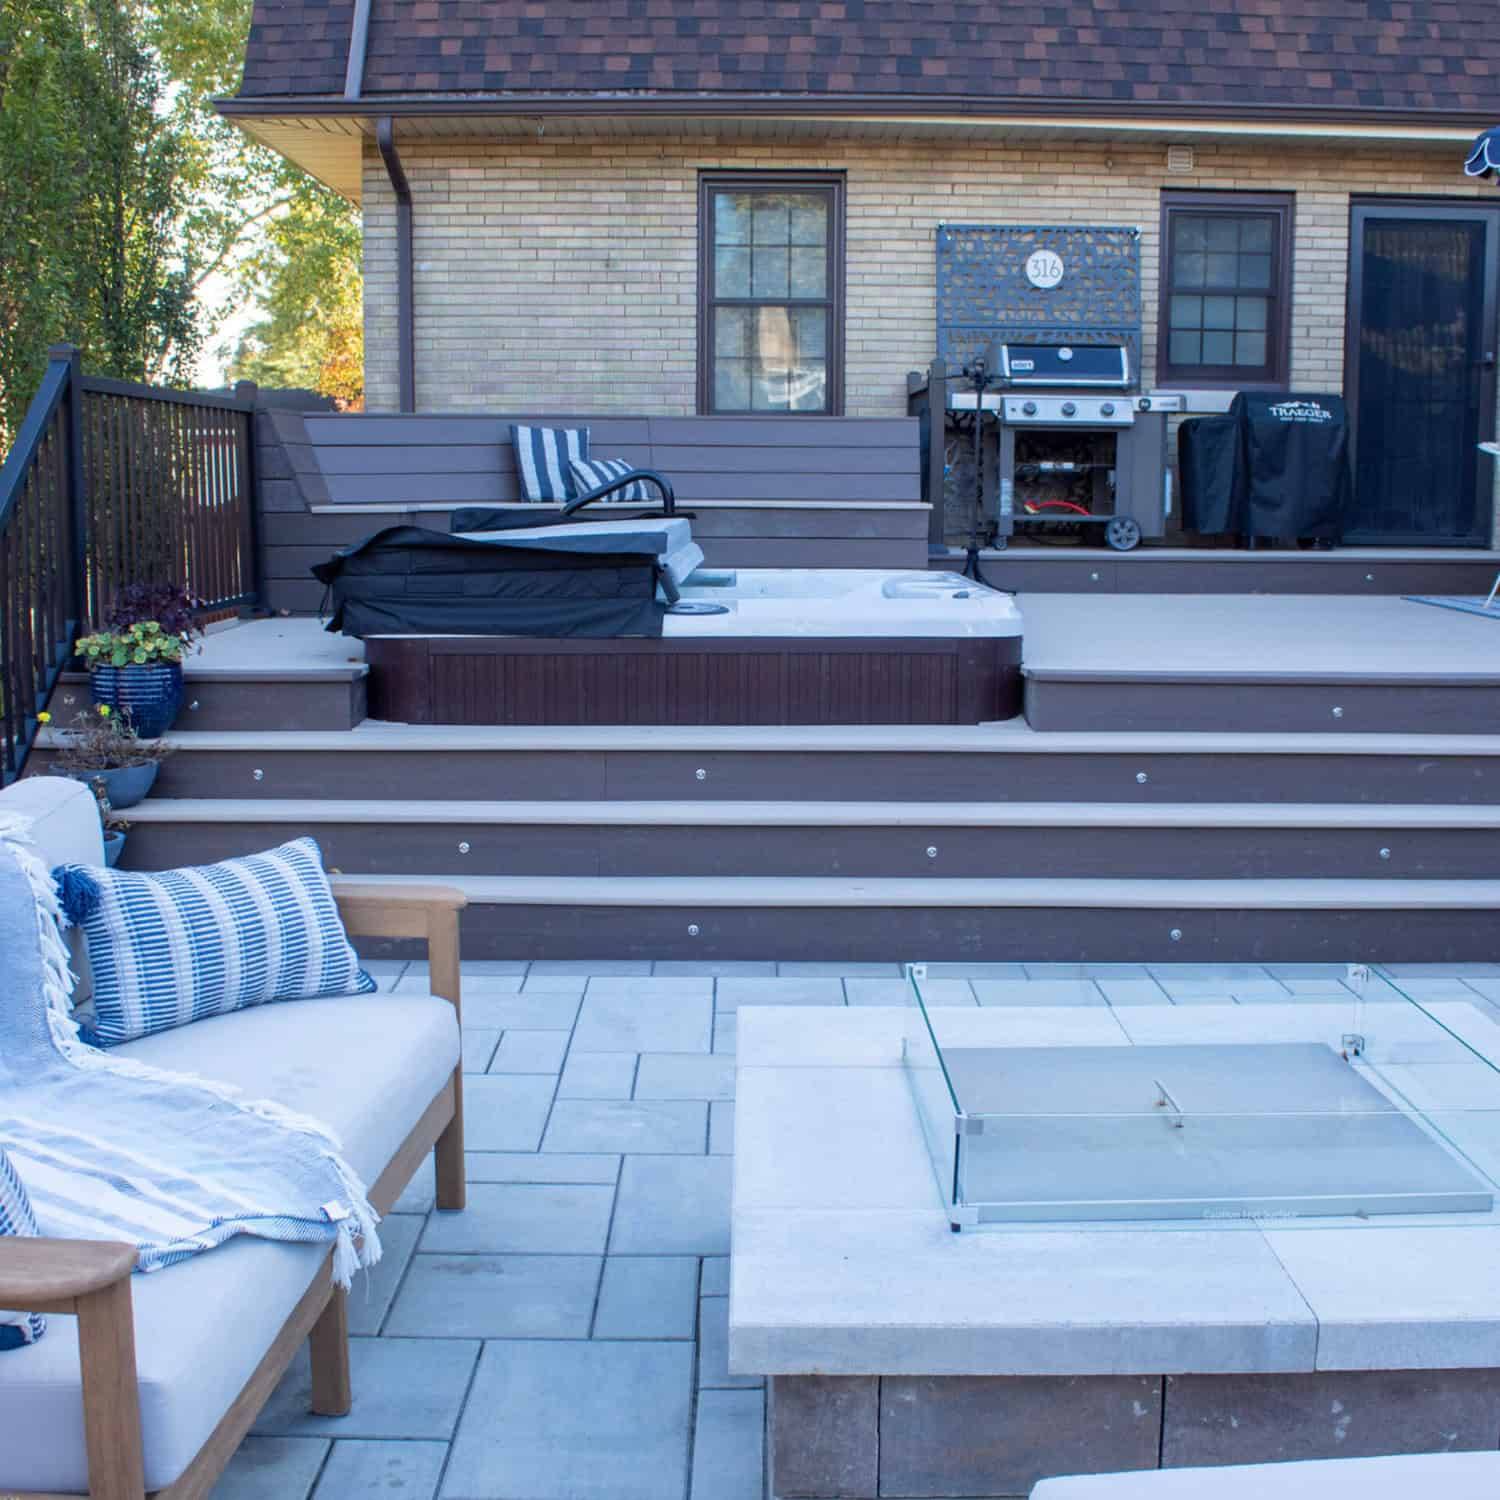
A poolside outdoor kitchen works best when the cooking zone supports the way people move between the house, seating, and water. Group appliances, storage, prep areas, and utility connections, then resolve traffic and placement as one composition—not as equipment added after the pool layout is fixed.
Layout first
Keep cooking traffic clear of the water's edge.
Place the kitchen around real movement: trips from the house, circulation to seating, access to the pool, and room to work at the grill or prep counter. The strongest layout gives the cook a defined work zone without turning the main walkway into a serving line.
Appliance locations, cabinetry, and prep areas belong in the same early plan. That makes the finished kitchen feel intentional and keeps the pool deck from becoming a collection of disconnected features.
Utilities and use
Resolve every connection before surfaces are finished.
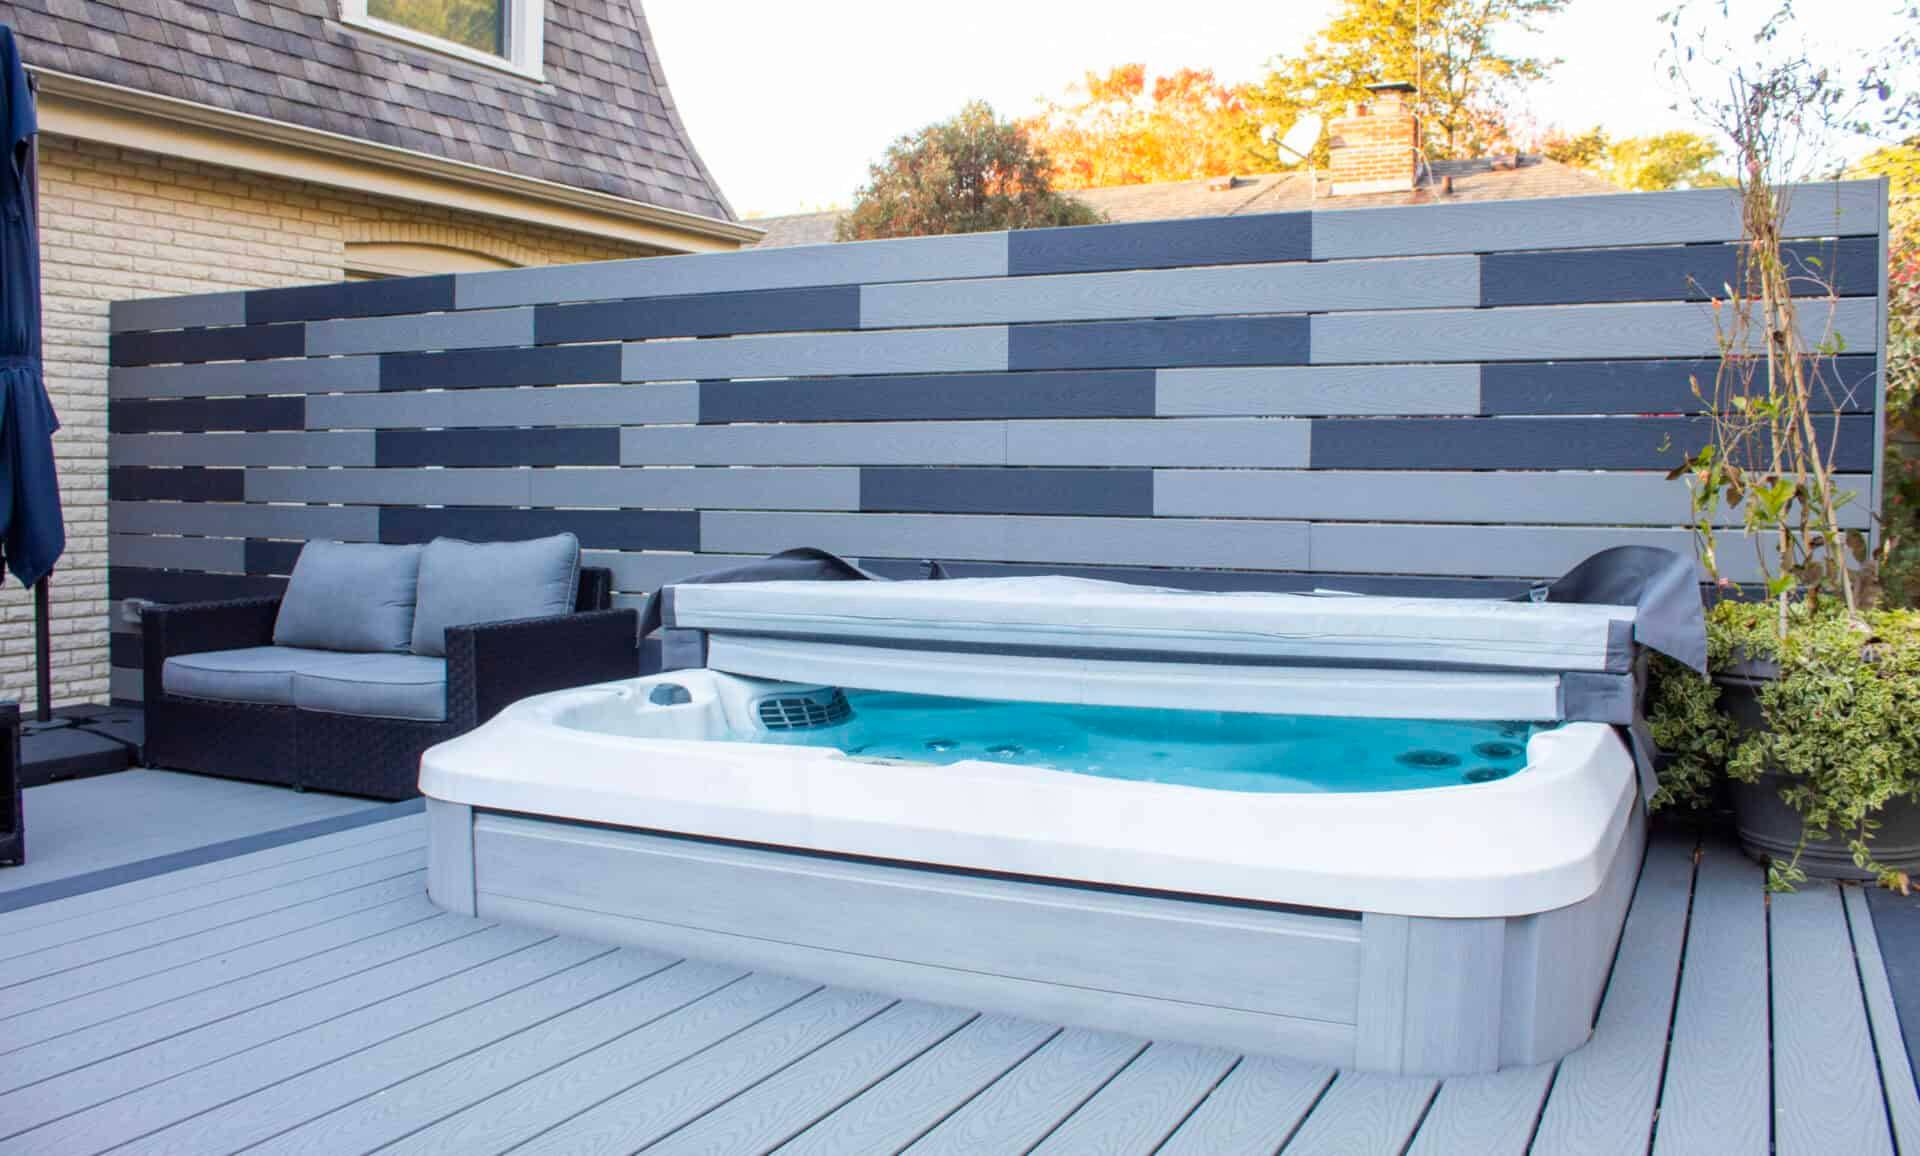
Wave plans gas or propane, electrical, plumbing, drainage, and lighting around the selected outdoor-kitchen scope. The approved plan determines which connections and appliances belong in the project.
A clean poolside kitchen begins with routes you will not see later.
Appliance placement
Group cooking, preparation, storage, and serving functions so the work sequence is direct. Final appliance selections remain project-specific.
Lighting after sunset
Task lighting belongs at work surfaces; ambient pool-area lighting supports circulation and the broader outdoor setting. Wave can coordinate both within the selected plan.
If bar-style seating or a separate outdoor-bar element matters to the concept, ask which options fit the approved scope. A standalone pool bar is not assumed.
Complete the setting
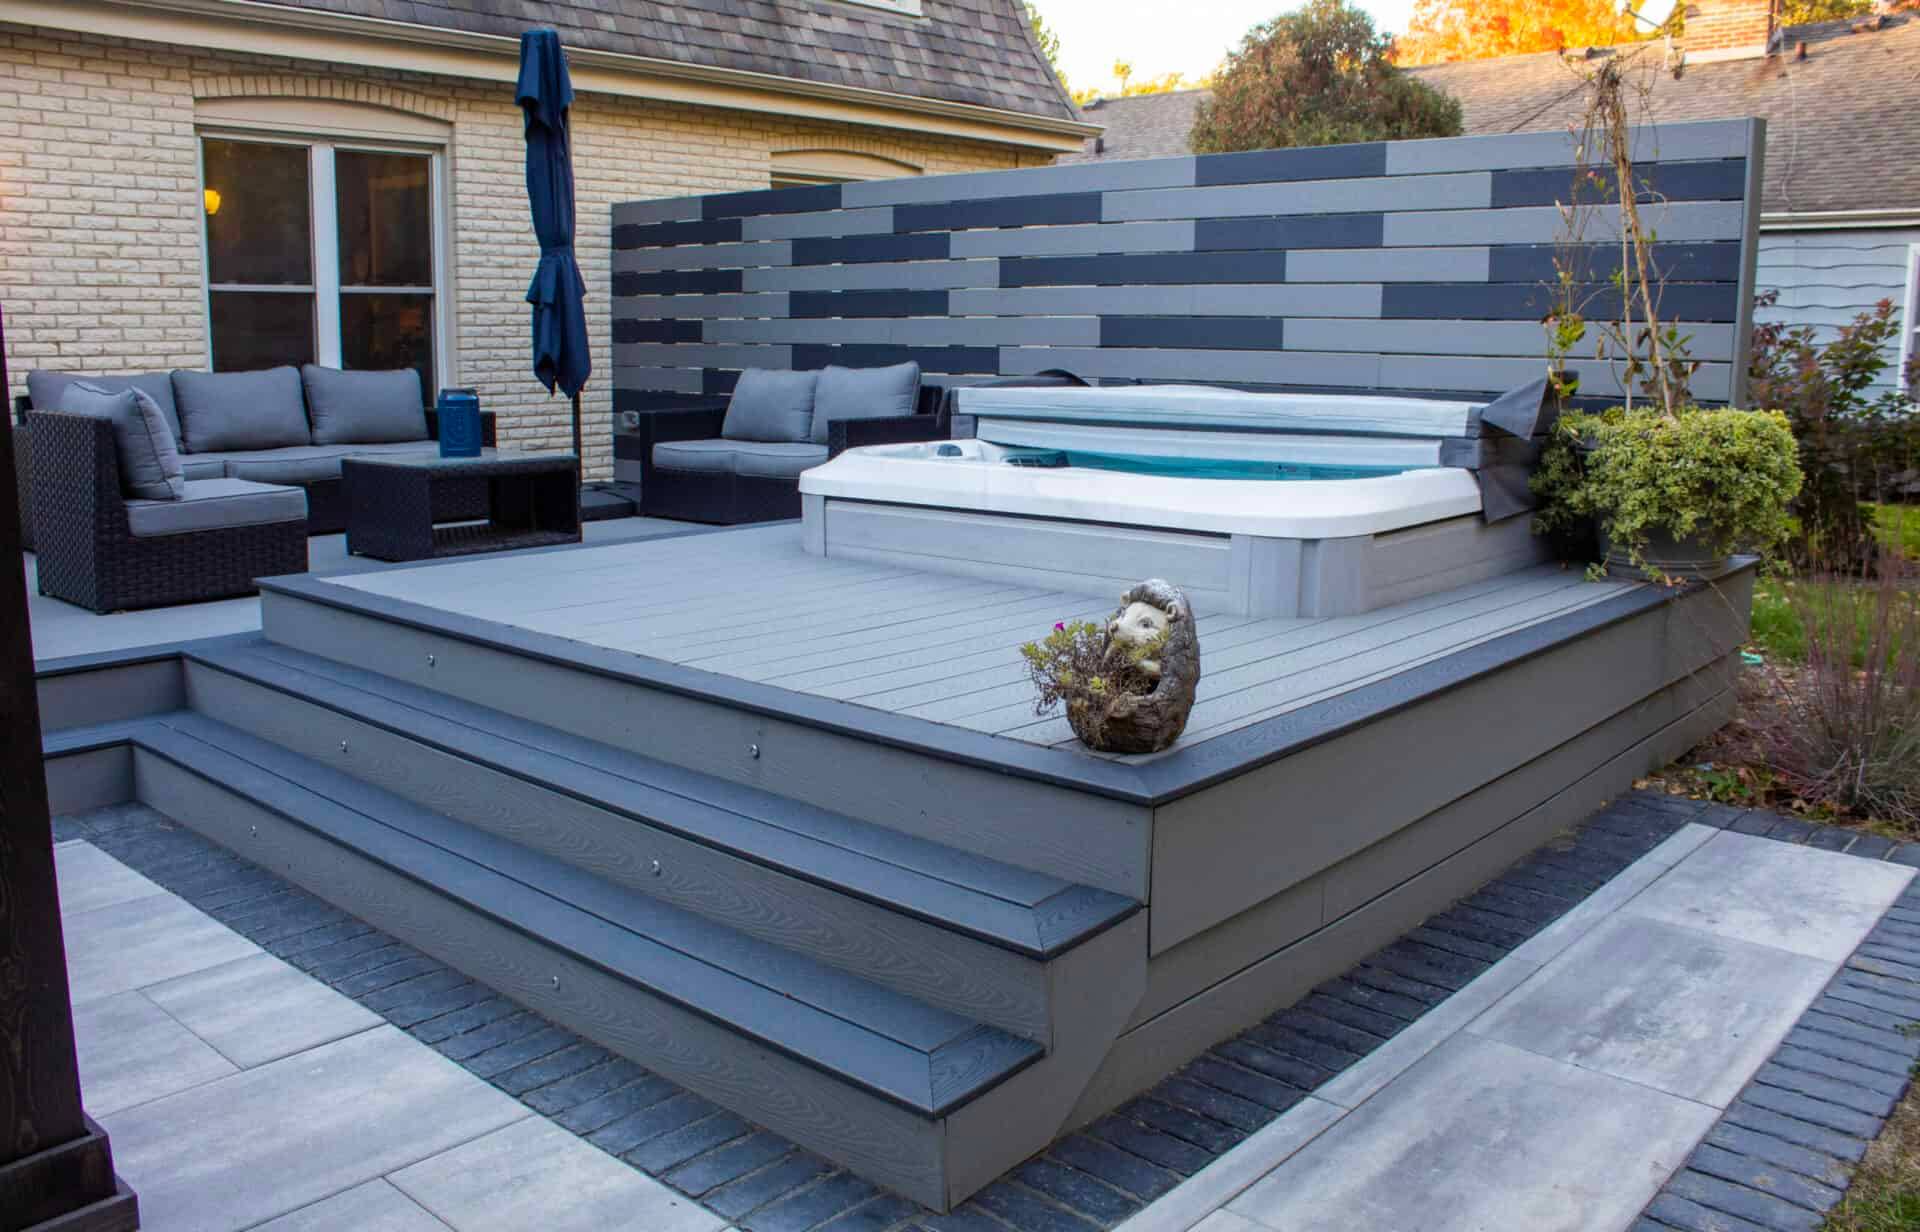
Coordinate the kitchen with poolside structures, deck surfaces, and the larger poolscape plan.
Planning questions
Questions to settle before an outdoor kitchen is drawn
Plan the room around the water, not around a list of appliances.
Bring the pool plan, preferred appliances, seating ideas, and utility questions to a project consultation.