Swimming Pool Design
Pool Design
3D Pool Design for a Clearer Property Conversation
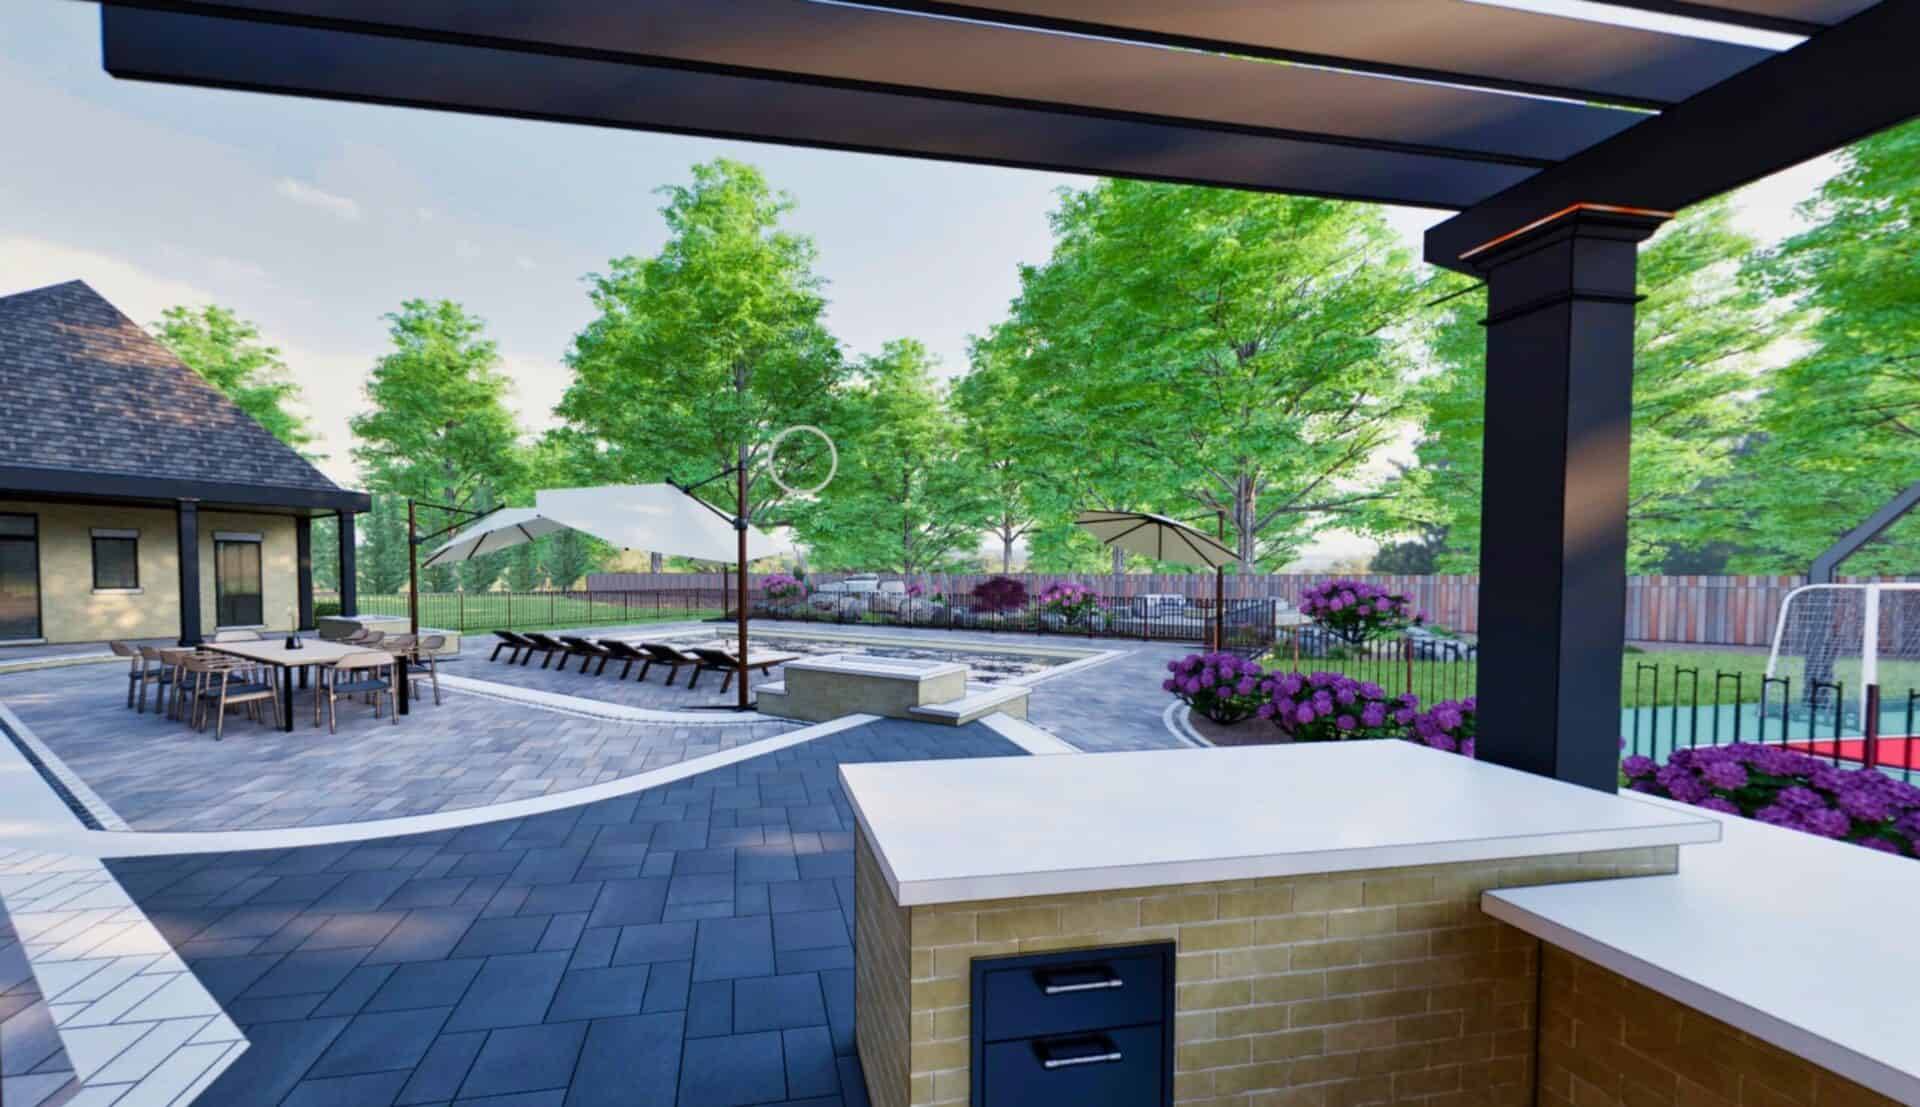
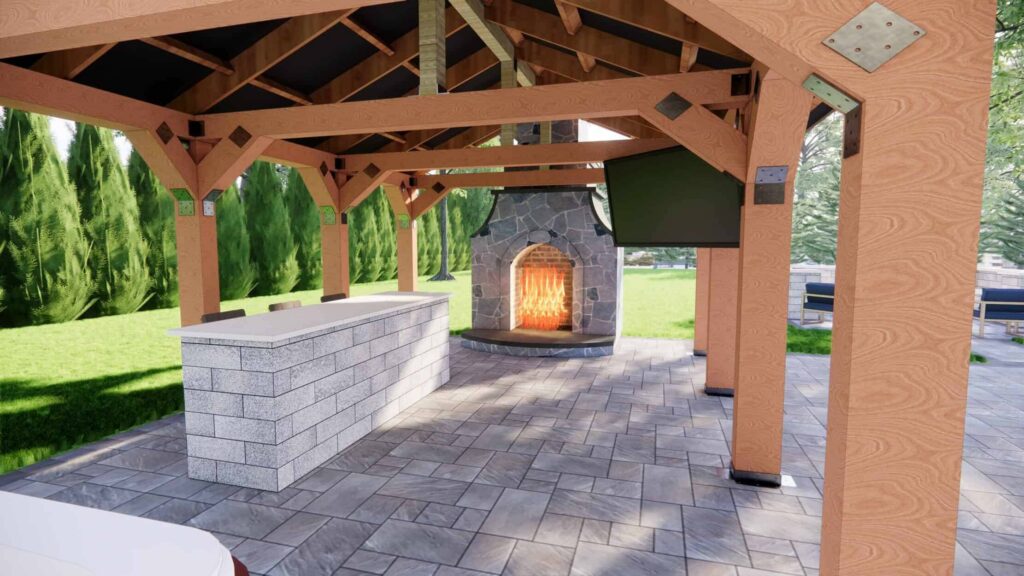
Custom 3D pool design is available as a paid add-on. It gives the project team a shared view of proposed pool placement and adjacent outdoor elements before the written scope is finalized.
Review sequence
Turn the view into a better design review
A useful 3D pool design gives the conversation a shared reference: compare placement, inspect relationships, then identify the decisions that still need confirmation.
01
Place
Review how the pool sits with the yard, arrival paths, and gathering zones.
02
Connect
Look at the relationship among hardscape, lighting, structures, and water features.
03
Confirm
Carry questions about site conditions, engineering, selections, and scope into the next design review.
What a 3D view helps assess, and what it does not settle
Use the view to compare composition, sightlines, circulation, and the relationship between the pool and adjacent outdoor elements. The view does not confirm site conditions, approvals, selected materials, or contract inclusions; those questions belong in the property assessment and project-specific planning work.
- Useful in the view
- Pool placement, edges, outdoor rooms, and the visual hierarchy of the environment.
- Confirmed in the project work
- Site conditions, jurisdictional requirements, selected materials, and the final contracted scope.
Prepare the review
Bring the decisions you want the view to settle
A productive 3D review starts with the yard priorities and the relationships you want to test before the next design conversation.
- Name the yard priorities
- Bring the uses, views, arrival paths, and gathering areas that matter most.
- Mark the relationships to compare
- Identify the pool, hardscape, lighting, structure, or outdoor-kitchen relationships you want to review.
- Collect reference images
- Bring examples that clarify the atmosphere or layout direction you want to discuss.
Keep the visual review attached to the real decisions
Start with the complete pool-design process, then use the whole-property pool approach to connect the pool to the rest of the environment. Questions about project budget belong with pool cost planning.