Swimming Pool Design
The project starts with the property
Swimming Pool Design for the Whole Property
The best swimming pool design fits how you want to use the water and what the site can support. Wave begins with an extensive assessment, then identifies the approvals and engineering needs that shape the next decision.
Start with the choices that affect the whole project, not a list of finishes.
- Licensed & Insured
- Paid 3D visualization available
- Permit & engineering coordination handled

What must be resolved before construction?
A custom pool design should establish the site fit, intended use, pool system, and adjacent work before selections start narrowing the plan. Start by separating what you want to do in the water from how you want to use the yard. For example, a priority for swimming space creates a different design brief from a priority for gathering beside the pool. Compare the proposed footprint with the deck, access and outdoor areas you want to keep. Then evaluate the construction system: site-built concrete allows project-specific geometry, while fiberglass starts with an available manufactured shell. The layout and the system need to answer the same brief.
The candid tradeoff: a 3D view can make spatial relationships easier to discuss, but it does not replace the property assessment.
-
- Start with the site
- The assessment identifies the conditions that affect placement, entry, access, and the approvals the project may need.
-
- Define how the yard should work
- Set priorities for swimming, gathering, shade, views, and the areas you want to preserve before the layout becomes fixed.
-
- Compare the two active pool paths
- Compare the concrete and gunite path with the fiberglass path. The right choice depends on the site, access, and the experience you are trying to create.
-
- Connect the pool to its setting
- Identify the pool features, safety needs, drainage, approvals, and specialist input that must be resolved with the layout.

02 / Design & Integration
Make the pool and outdoor room work together.
Pool and landscape design works best when circulation, water management, safety, and structures are solved together before finishes are selected.
- Water
- Set the entry experience and selected water features early enough to allow for their space and equipment needs.
- Movement
- Make room for entry, circulation, gathering, and the pool-safety questions the project needs to address.
- Setting
- Test grading, drainage, hardscape, and poolside structures against access, elevation, shade, and movement before those constraints become expensive changes.
See how the pool becomes part of the property
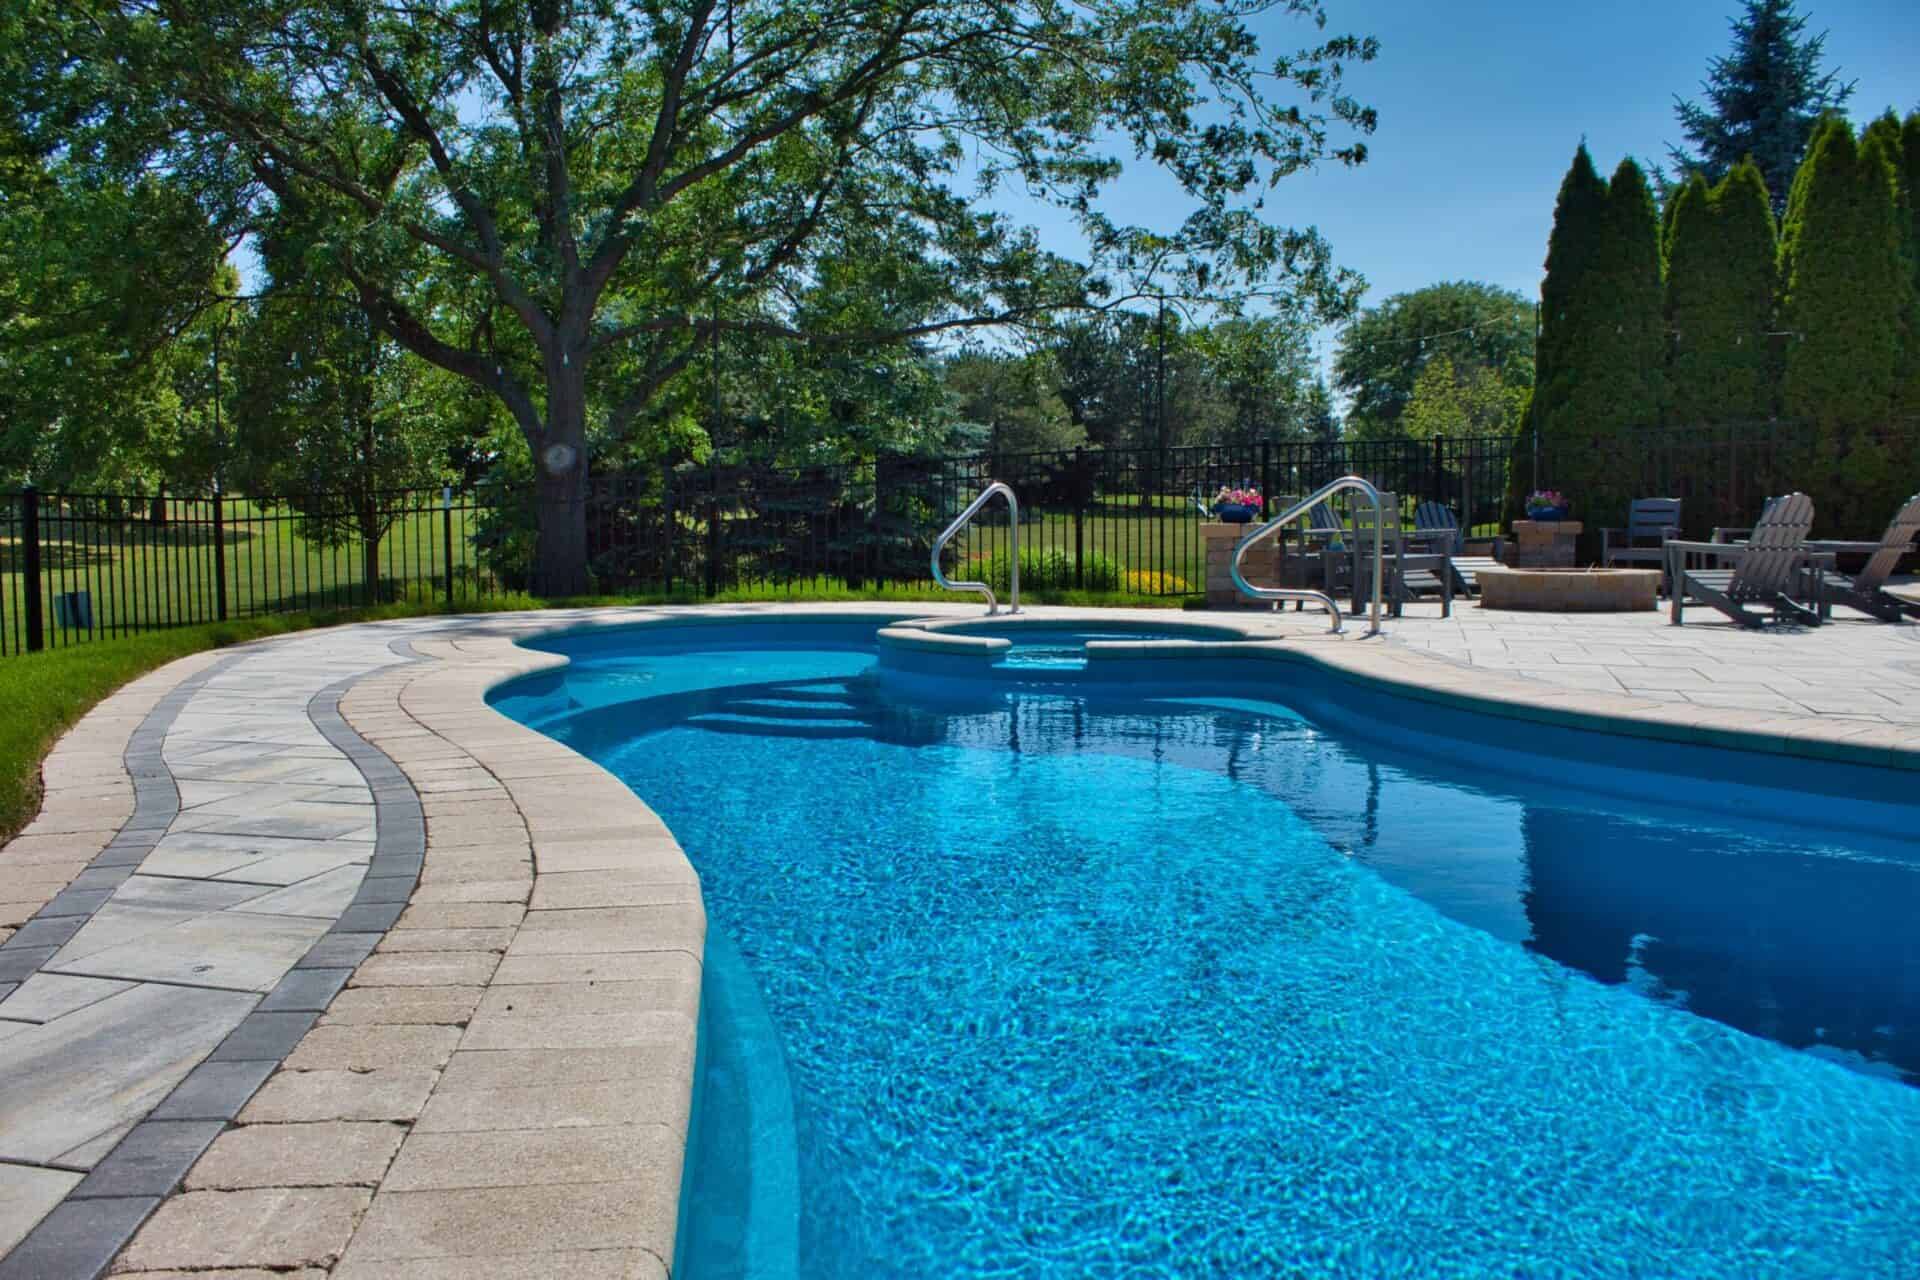
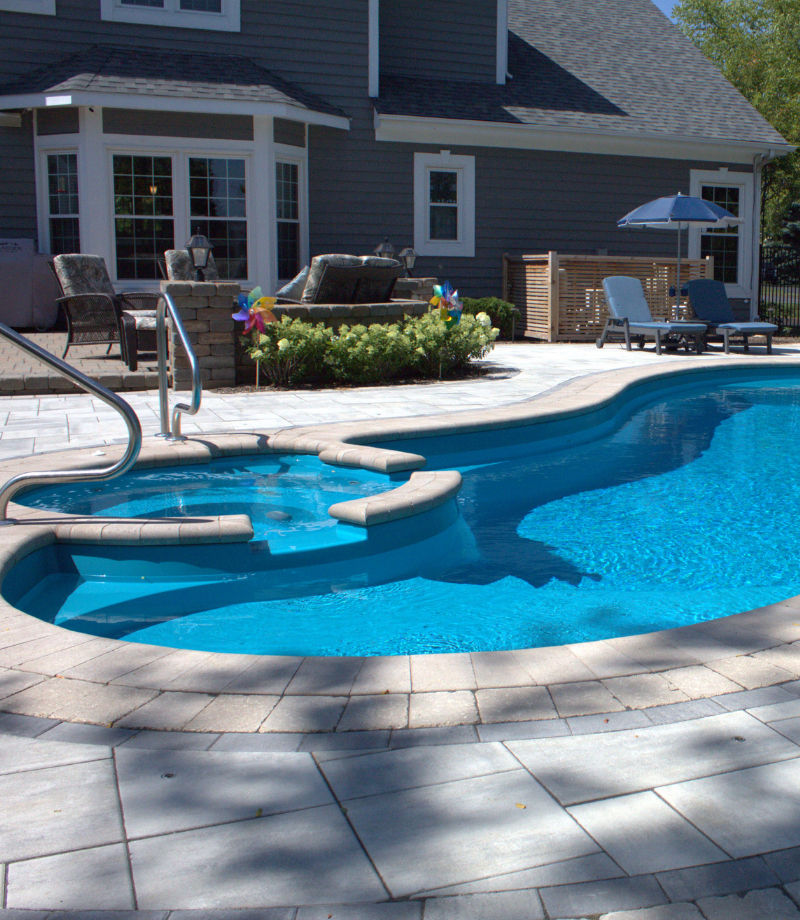
These Wave project photographs show different relationships among water, paving, entries, and gathering areas.
They are separate Wave projects, not a before-and-after sequence.
What belongs in the written scope?
Put responsibilities, allowances, open items, and possible changes to budget or schedule in writing.
- Cost and payment
- Size, materials, features, and scope shape project cost, including full-project design and permitting coordination versus build-only work. Use the pool-cost guide for deeper planning, then contact Wave to discuss project budgets and payment options.
- Timing
- Planning guidance: the design and engineering phase can take about eight weeks, and permitting commonly takes about one to three months. Site conditions, municipal review, scope, revisions, and season can change the schedule.
- Approvals and specialists
- Put required permits, professional roles, responsibilities, and handoffs in the project documents. The permit and engineering guide covers the deeper questions.
- Warranty and accountability
- Warranty coverage is available. Ask what applies to the selected pool system and components. Wave Outdoors Pools is Licensed & Insured.
- Scope boundary
- Confirm what is included, optional, owner-provided, and excluded. Document the selected construction approach, features, related site work, utilities, and any optional visualization.
Scope notes worth putting in writing
Use these notes to clarify optional work, professional roles, and the selected pool system.
Optional 3D visualization
Property assessment establishes site constraints; layout coordinates the selected pool system and surrounding yard. Custom 3D design is a paid add-on for reviewing the proposed layout, not a substitute for assessment or scope confirmation. Review the 3D visualization option, then confirm whether it belongs in the selected scope.
Professional involvement
Engineers and architects are involved when project conditions require them. Wave handles village permits and engineering coordination; the written scope should identify the roles and responsibilities for this project.
Concrete/gunite and fiberglass
Wave leads with custom gunite and concrete, then considers fiberglass when space, access, and available shell forms support it. The project documents should record the selected approach and any unresolved conditions.
Bring the information that makes the first conversation useful.
Bring the address, intended water use, areas you want to preserve, and known access concerns so the first discussion can focus on real choices.
- 01 Property address and known site constraints
- 02 Primary uses for the water
- 03 Access, circulation, seating, and shade priorities
- 04 Budget, timing, warranty, and scope-boundary questions
Use the consultation to identify the first decisions and the information still needed to move forward.