Backyard Pool Design Ideas · Chicago's North Shore & Northwest Suburbs
Backyard pool ideas that actually
fit the yard you have.
The strongest backyard pool ideas start with how the space will be used, what the site allows and how the whole outdoor room should feel.
Wave begins pool design with an extensive property and site assessment. Use the four directions below to clarify priorities, then test them against footprint, access, circulation, materials, features and the surrounding landscape.
Chicago's North Shore & Northwest Suburbs
This page helps turn inspiration into a decision brief. Compare compact use, entertaining, family use and small-lot constraints, then use the pool sizes and depths guide to examine feasibility.
Reading the ideas below
What makes a pool read modern, naturalistic, or classic
Geometry, coping and deck materials, planting, shade structures and lighting work together to create the visual direction. A modern, naturalistic or classic label is useful only when it translates into specific choices that fit the property.
Gunite or concrete is Wave's flagship custom path. Fiberglass becomes the second active path when site access, available space and a compatible manufactured shell form support the design. See the pool types overview for the current decision path.
Idea 1
Compact and plunge, built small on purpose
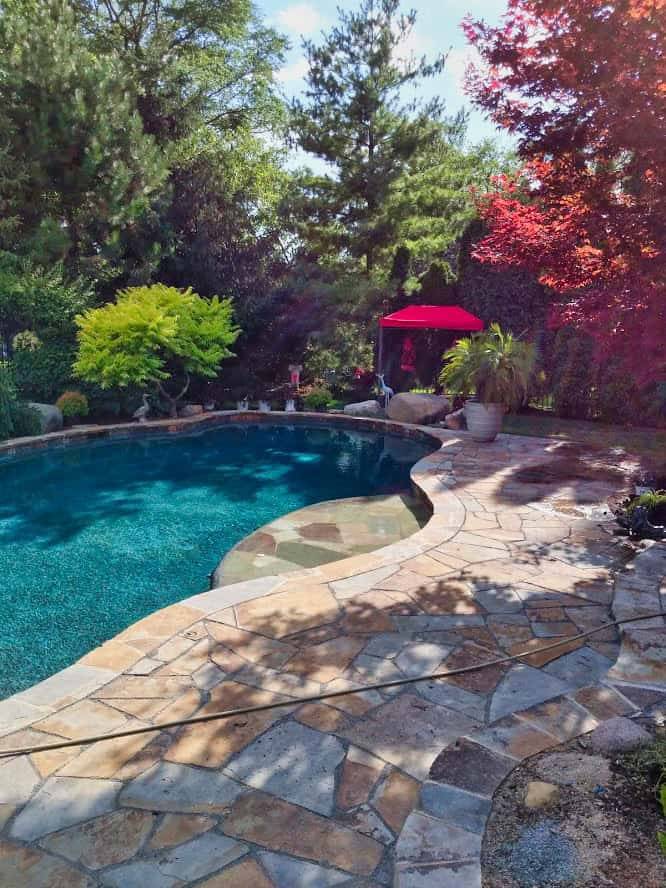
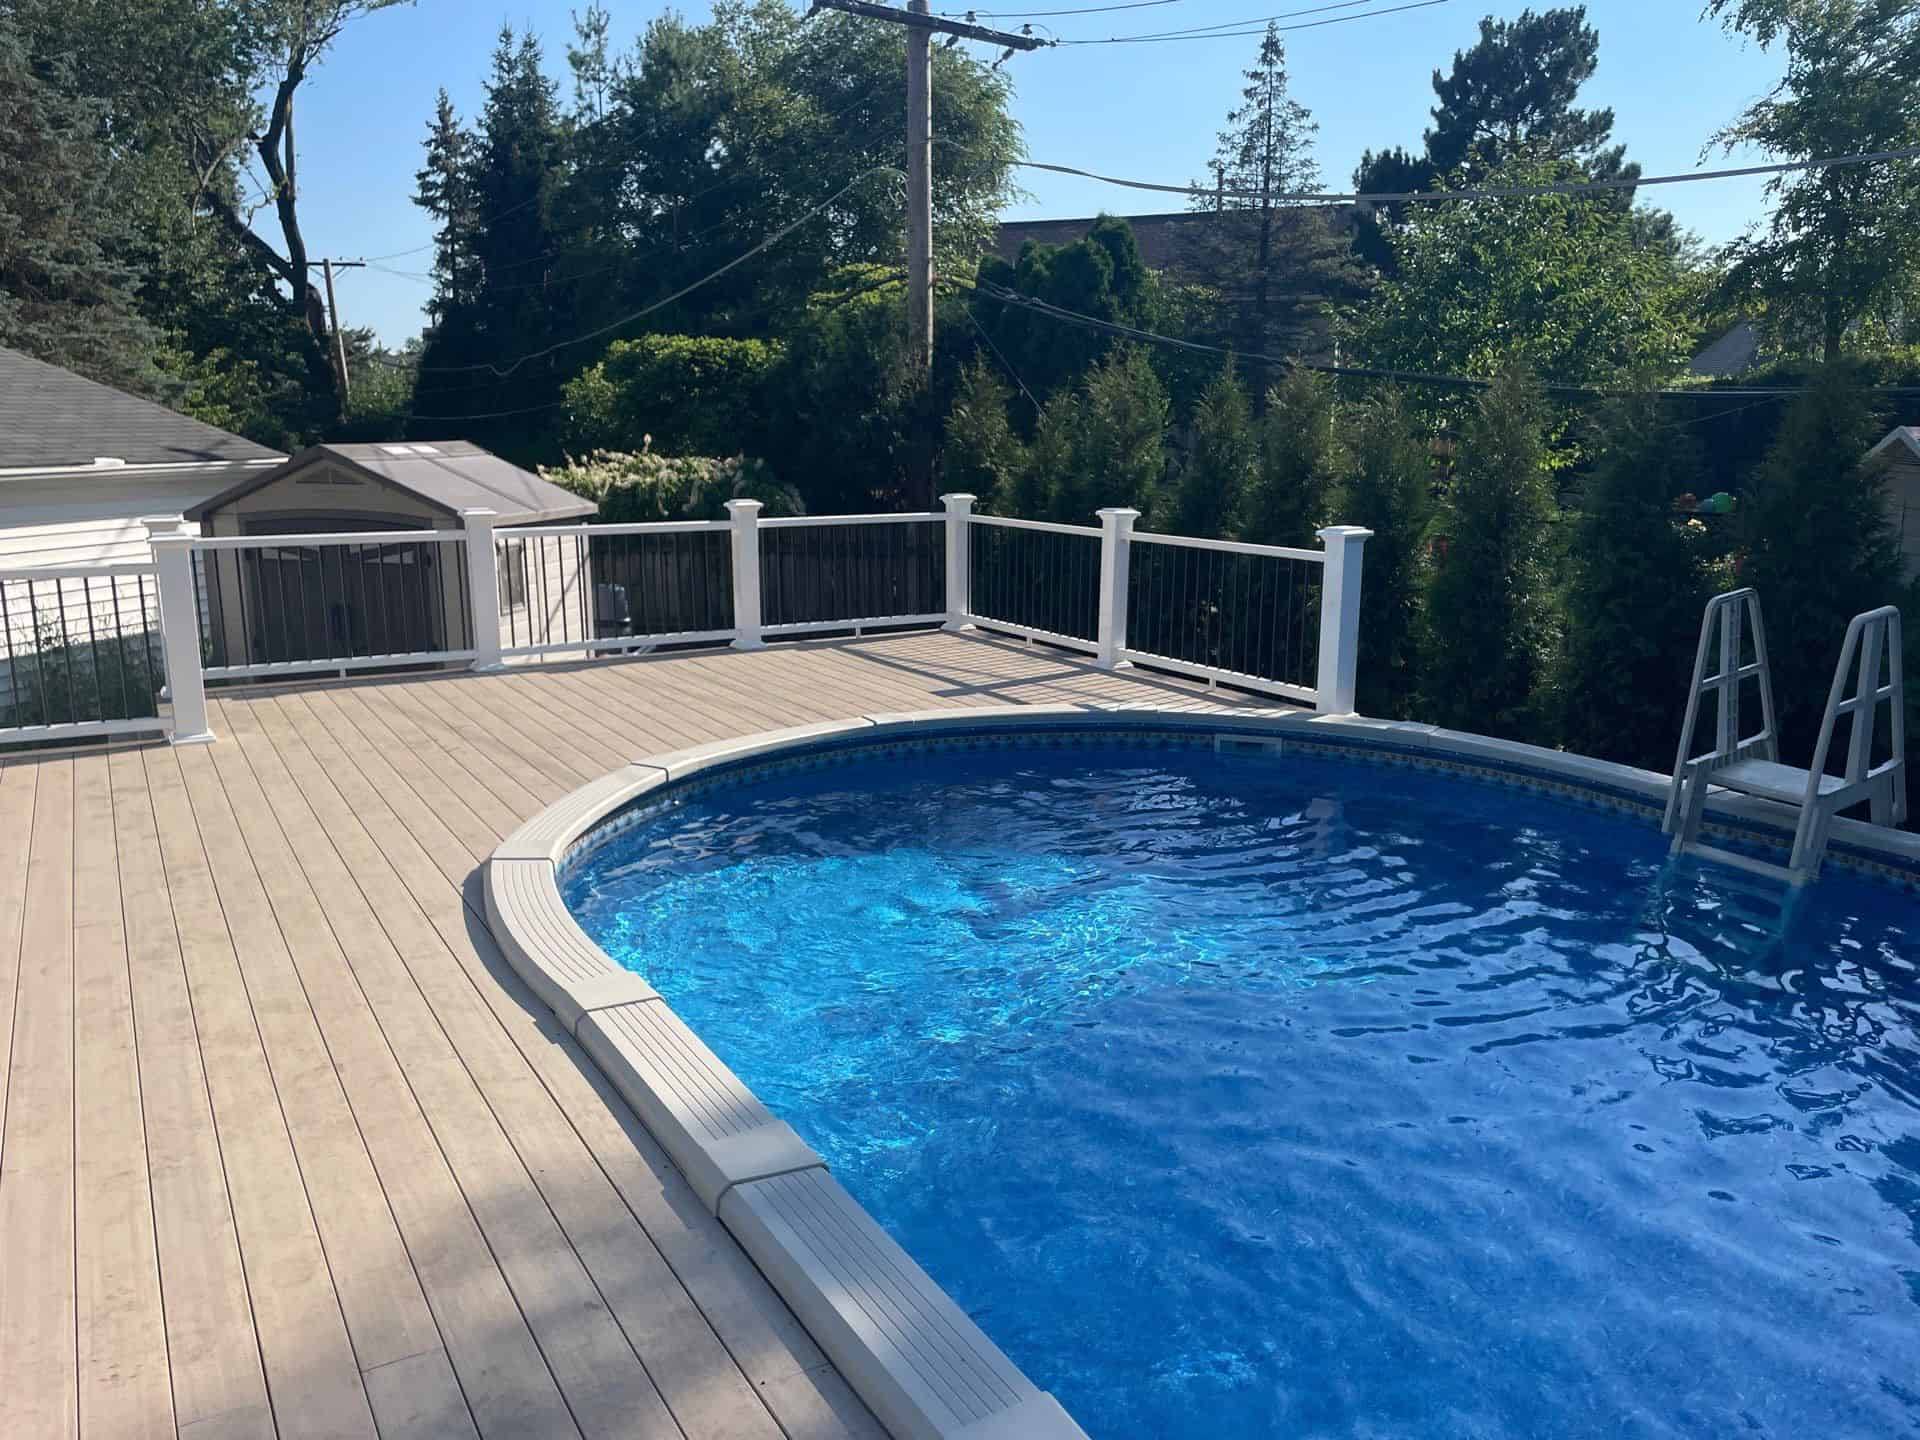
A compact direction uses only the pool footprint the intended experience needs, leaving room for circulation, seating, planting or lawn. Compare plunge, small-backyard and above-ground concepts without assuming one format fits every tight lot.
See plunge and compact pools for how it's built, or above-ground pool installation if a deck-integrated shell is the direction you're leaning.
Idea 2
An entertainer's yard, built around the water
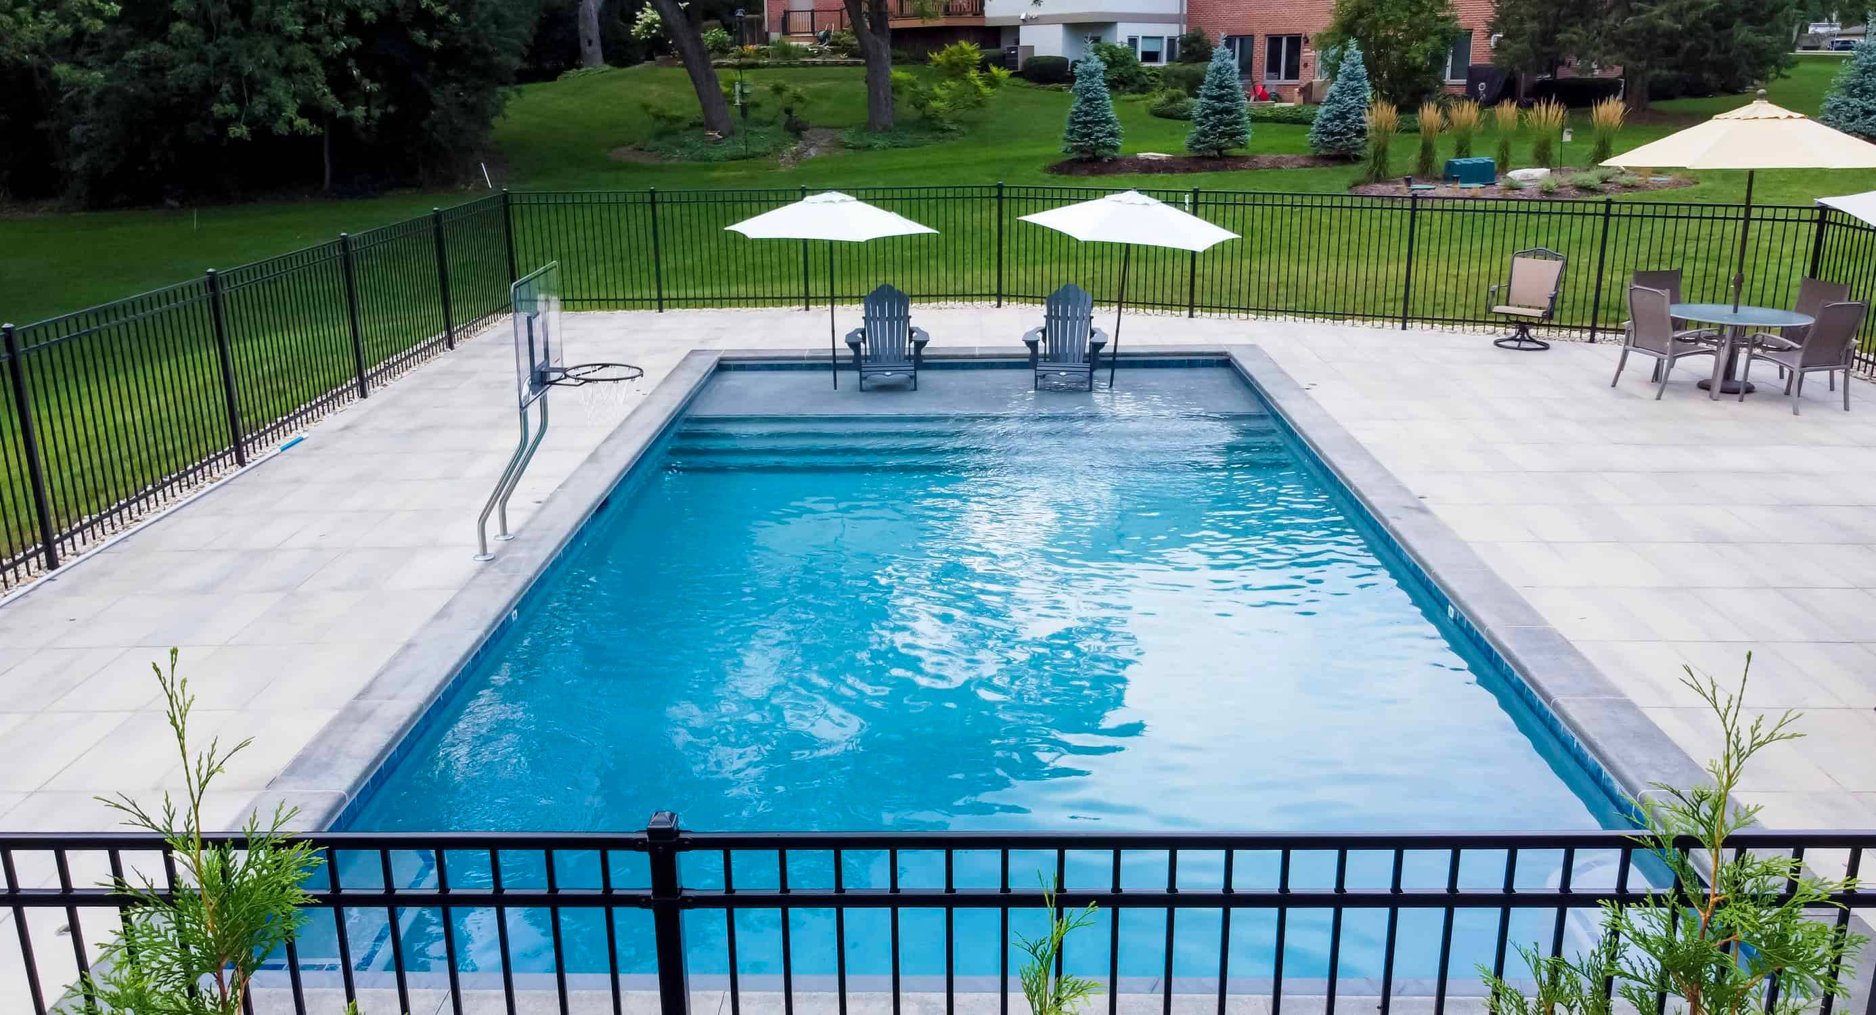
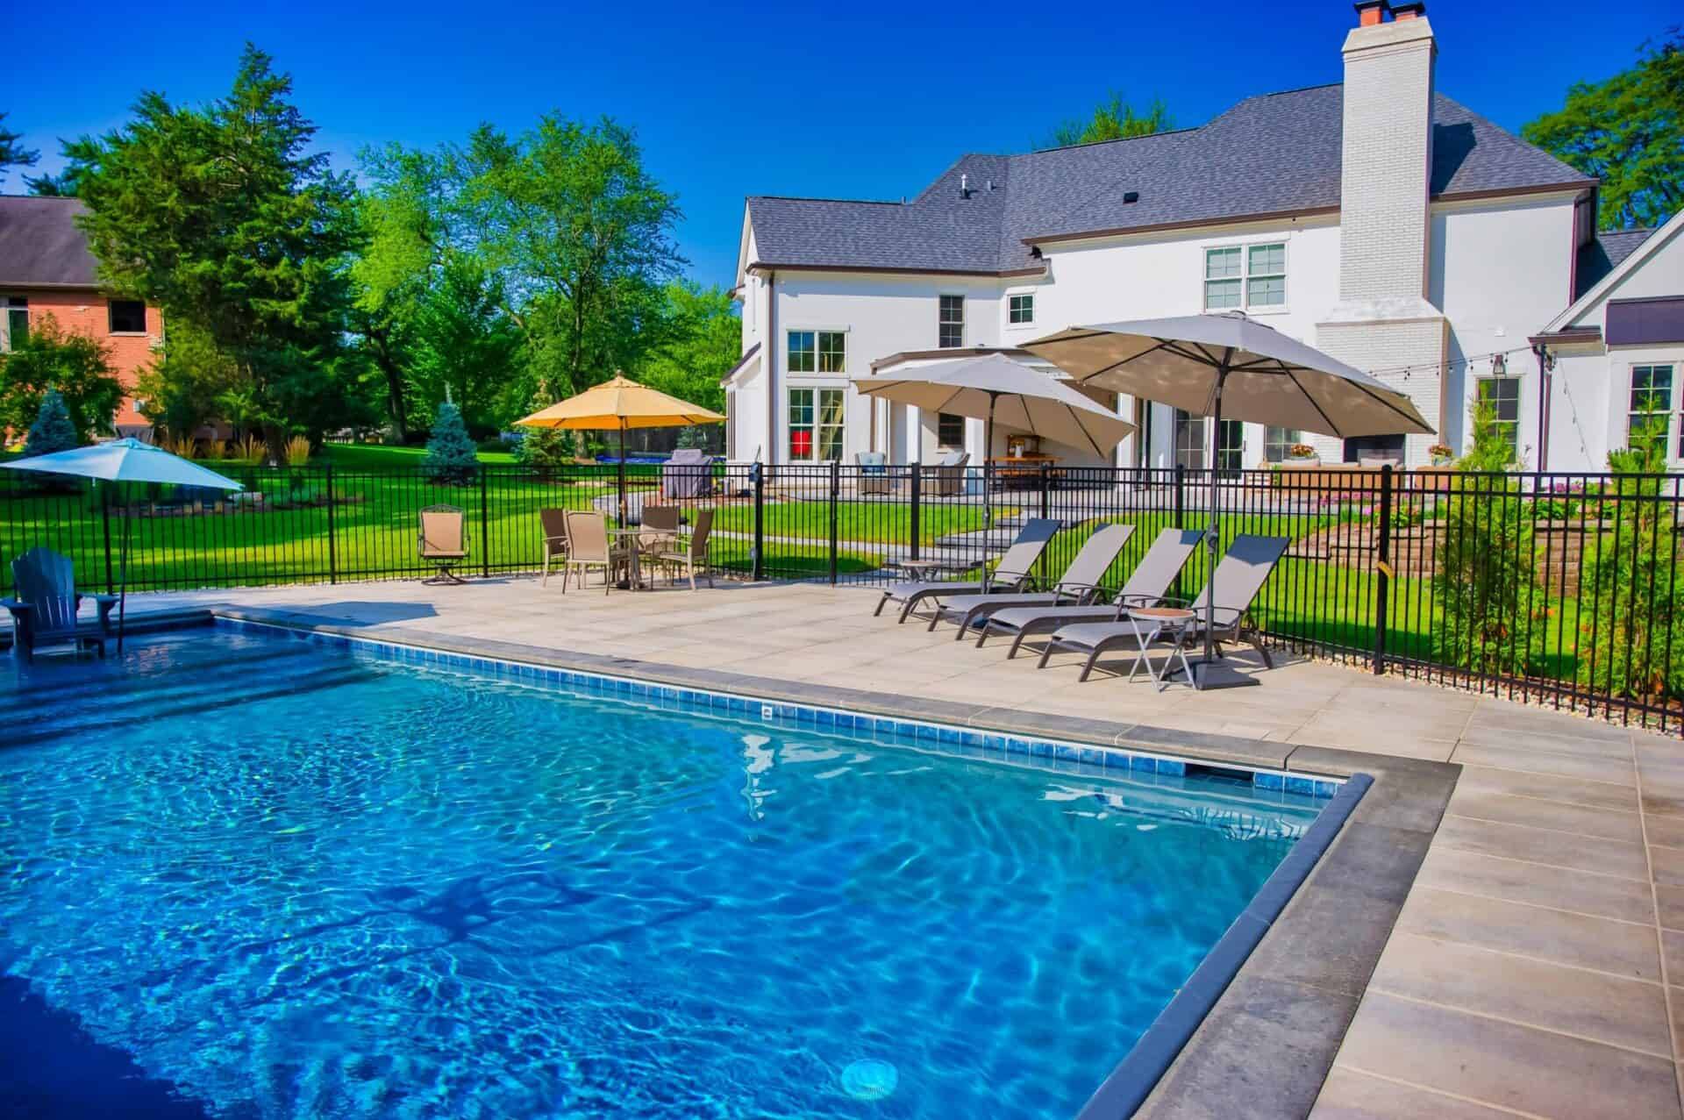
This grouping leans on what surrounds the pool as much as the pool itself: a wide paver deck sized for real seating, more than one shade structure, and lighting that carries the space past sunset. Water features and accent lighting do a lot of the work of making a pool feel like the center of a gathering space rather than a lap lane with chairs nearby.
See waterfalls & water features and pool lighting for the features that carry this look, or poolscape & outdoor living for how the landscape around the deck gets planned as one project.
Idea 3
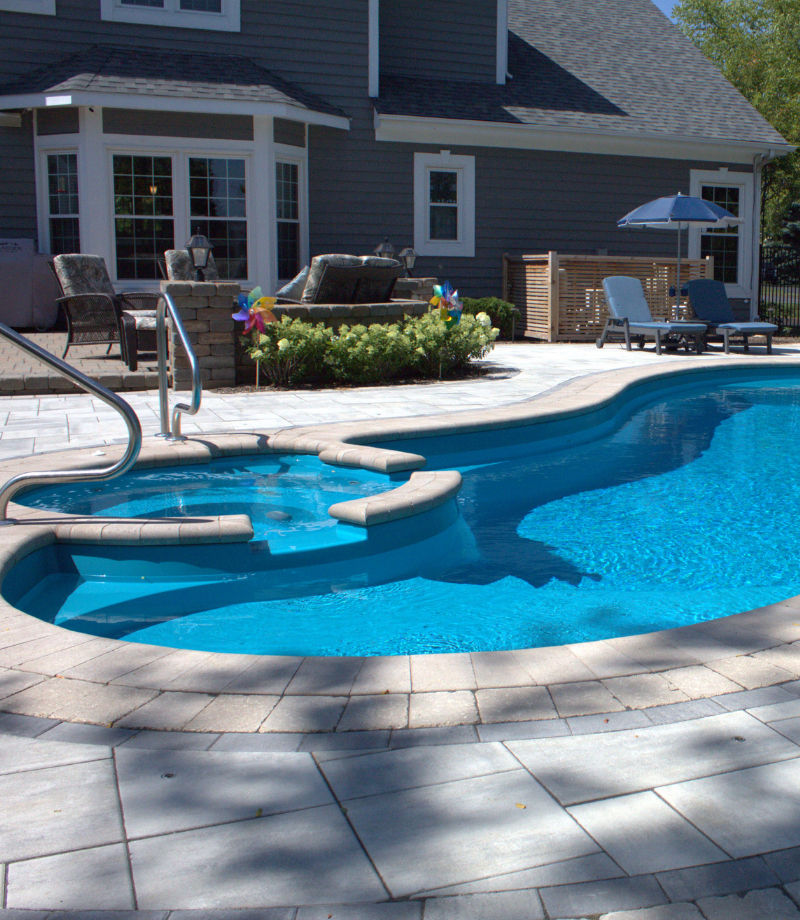
A family yard, sized for how you'll use it
A family-focused layout begins with activities, supervision sightlines, entry and exit, deck circulation and the safety layers required by the governing municipality and approved plan. The result should support how the household expects to use the space, not a generic feature checklist.
See tanning ledges & sun shelves and pool fence installation for the two features that shape this idea most.
Idea 4
Small-lot solutions when the yard sets the limits
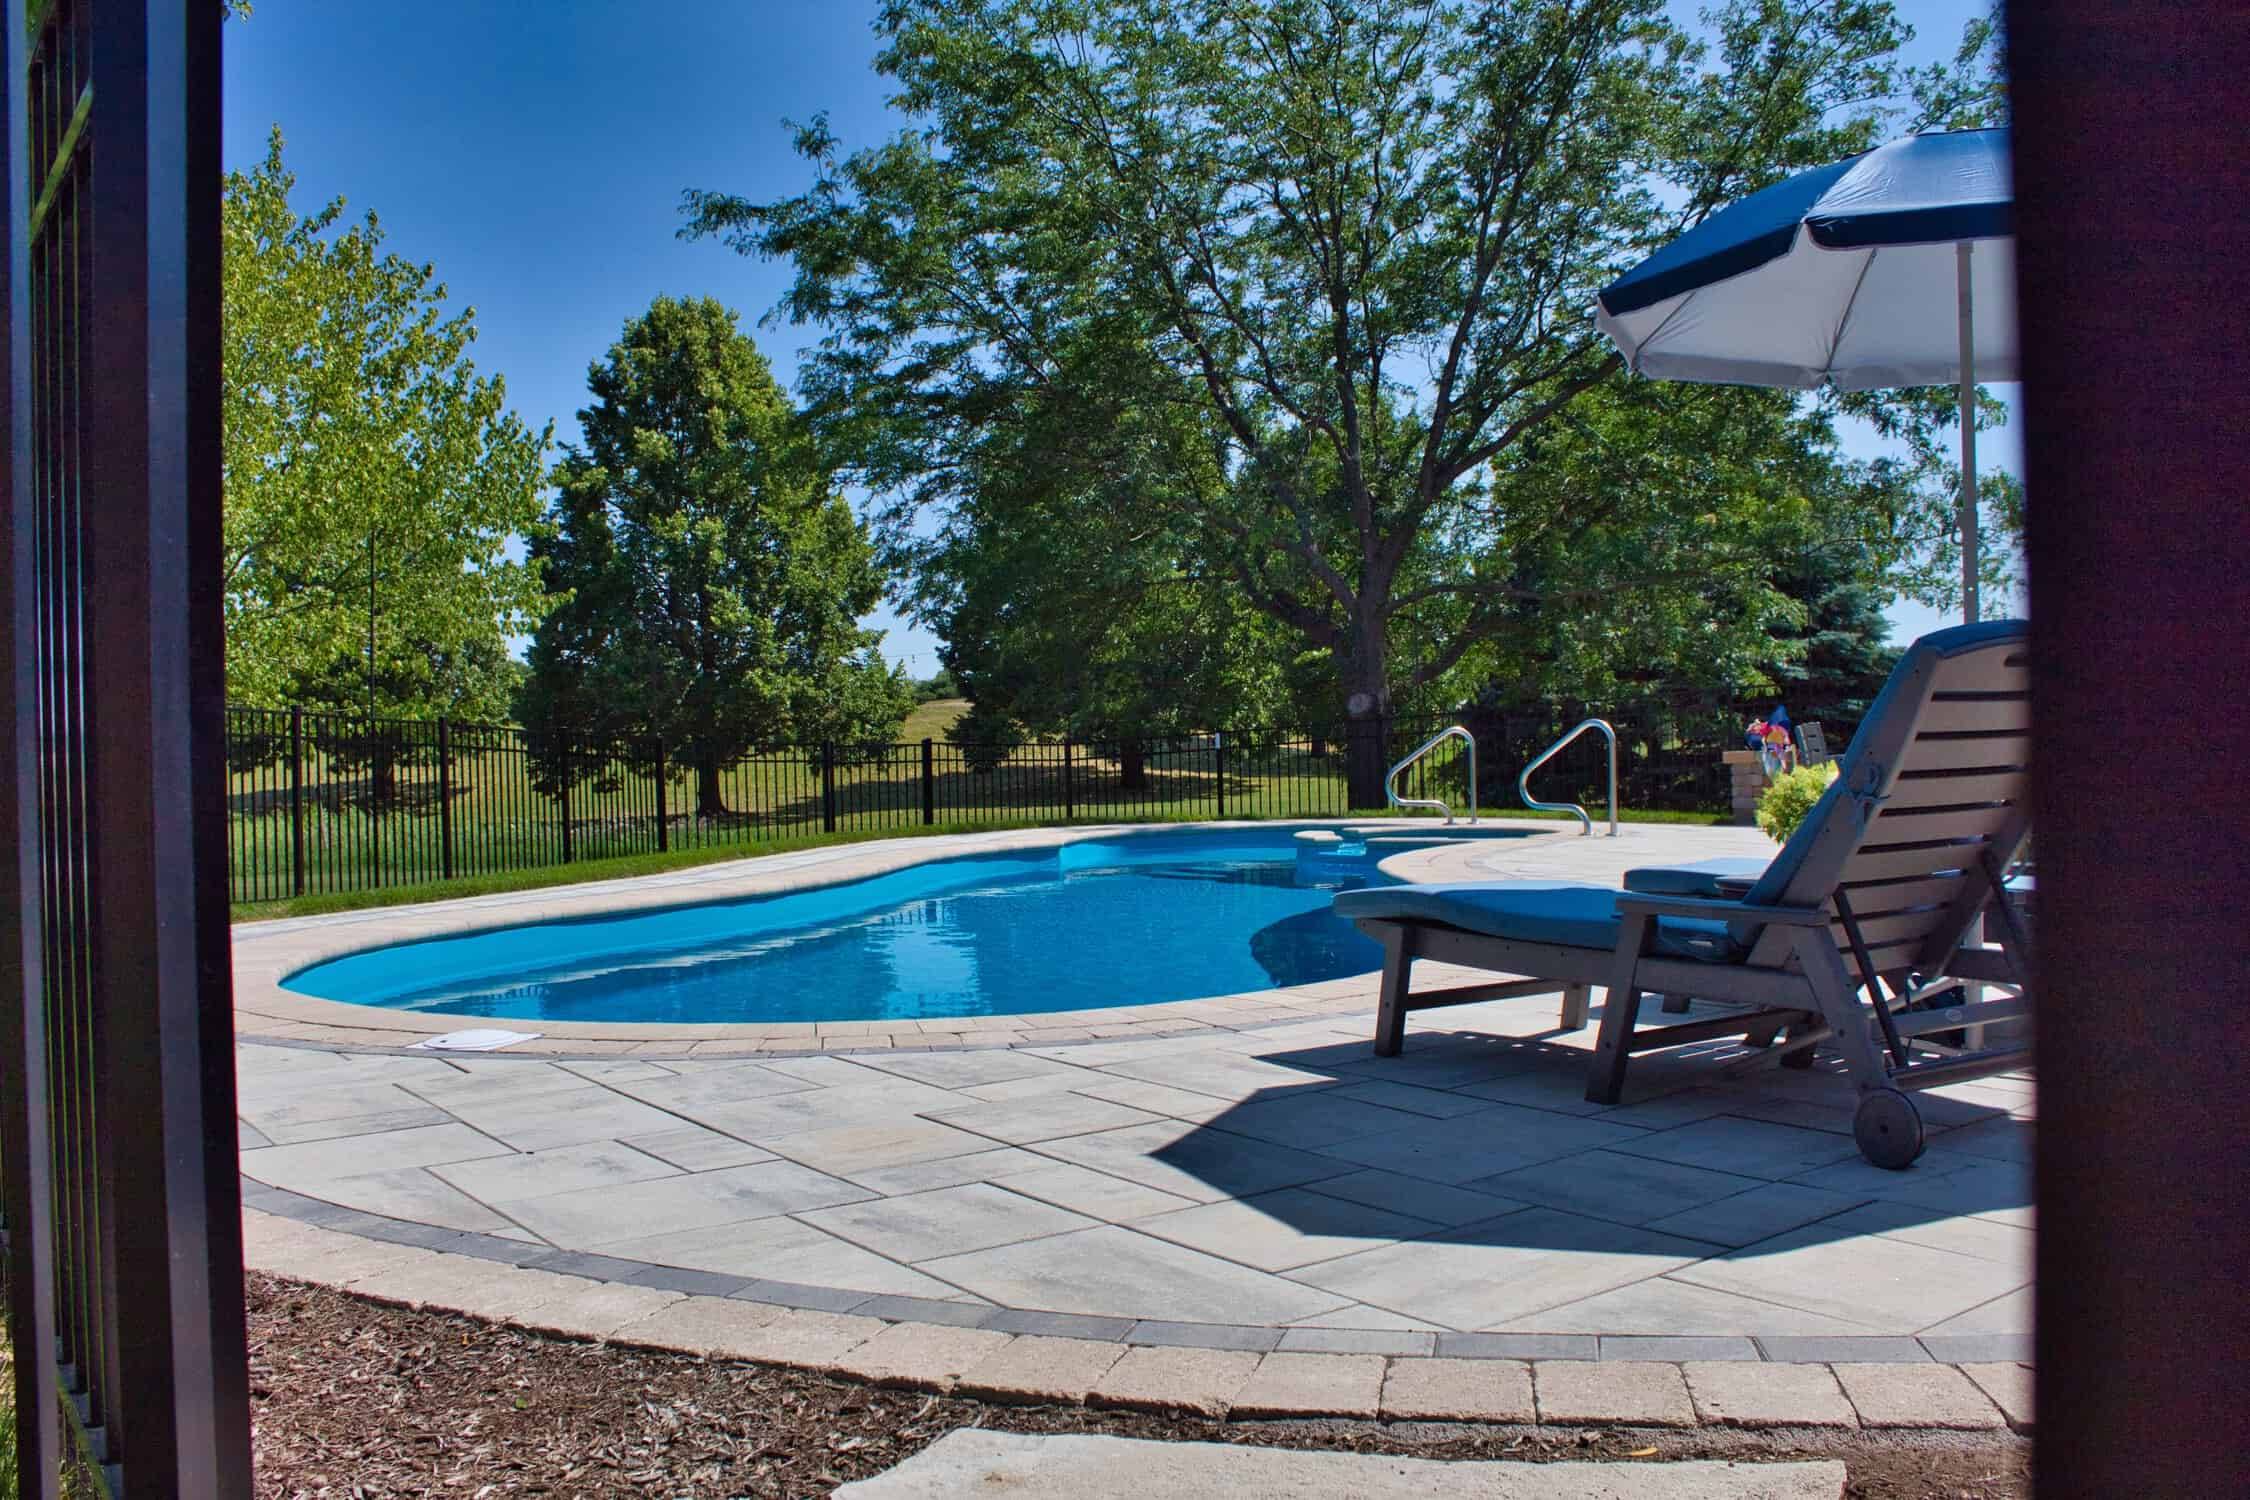
Small-lot design is a constraint-solving exercise. The site assessment should test usable footprint, access, circulation, existing grade, drainage and how much space must remain for the rest of the yard.
Gunite or concrete leads when custom form is central to the concept. Fiberglass can be considered when access, available space and a compatible shell form align. Compare those paths with plunge pools and small-backyard pools.
From idea to your yard
Turning a direction into a plan
Start with a direction
Choose the closest use pattern and visual direction without locking in a shell, size or feature list.
Confirm feasibility
Test footprint, access, grade, drainage and circulation through the property and site assessment.
Consultation
Narrow the pool path, deck relationship, structures, landscape, safety and feature priorities as one coordinated scope.
See it before you commit
Custom 3D pool design is available as a paid add-on when a visual model would help evaluate the direction.
Idea questions
Backyard pool idea questions, answered
Found a direction? Let's see if it fits your yard.
Bring the idea, reference photo or experience you want. Wave can test it against the property and shape it into a coherent pool-and-outdoor-room direction.