Swimming Pool Design
Pool design brief
Pool sizes decided around how you will use the water.
There is no standard pool size that works for every property. The right footprint and pool depth begin with the use you want, the space available around the water, and the site conditions that shape the whole project.
Start a design conversationStart with three decisions
- How the water will be used
- How the pool meets the property
- What the surrounding room needs to do
The direct answer
Typical sizes are useful reference points, not a specification.
For quick comparison, 10-by-20 to 12-by-24 is typically described as compact, 14-by-28 to 16-by-32 as mid-size, and 18-by-36 or larger as large. That makes a 12-by-24 pool compact and a 15-by-30 pool mid-size, not generally large.
Those labels are comparison bands, not design rules. The right footprint still depends on swimming, gathering, and lounging plans, plus access, grade, setbacks, deck and circulation space, safety features, and the approved site plan.
A design instrument
Read the pool from the outside in.
Water use
Swimming, lounging, play, and diving ask different things of the plan. A diving pool requires its own safety and engineering conversation rather than a borrowed depth.
Property fit
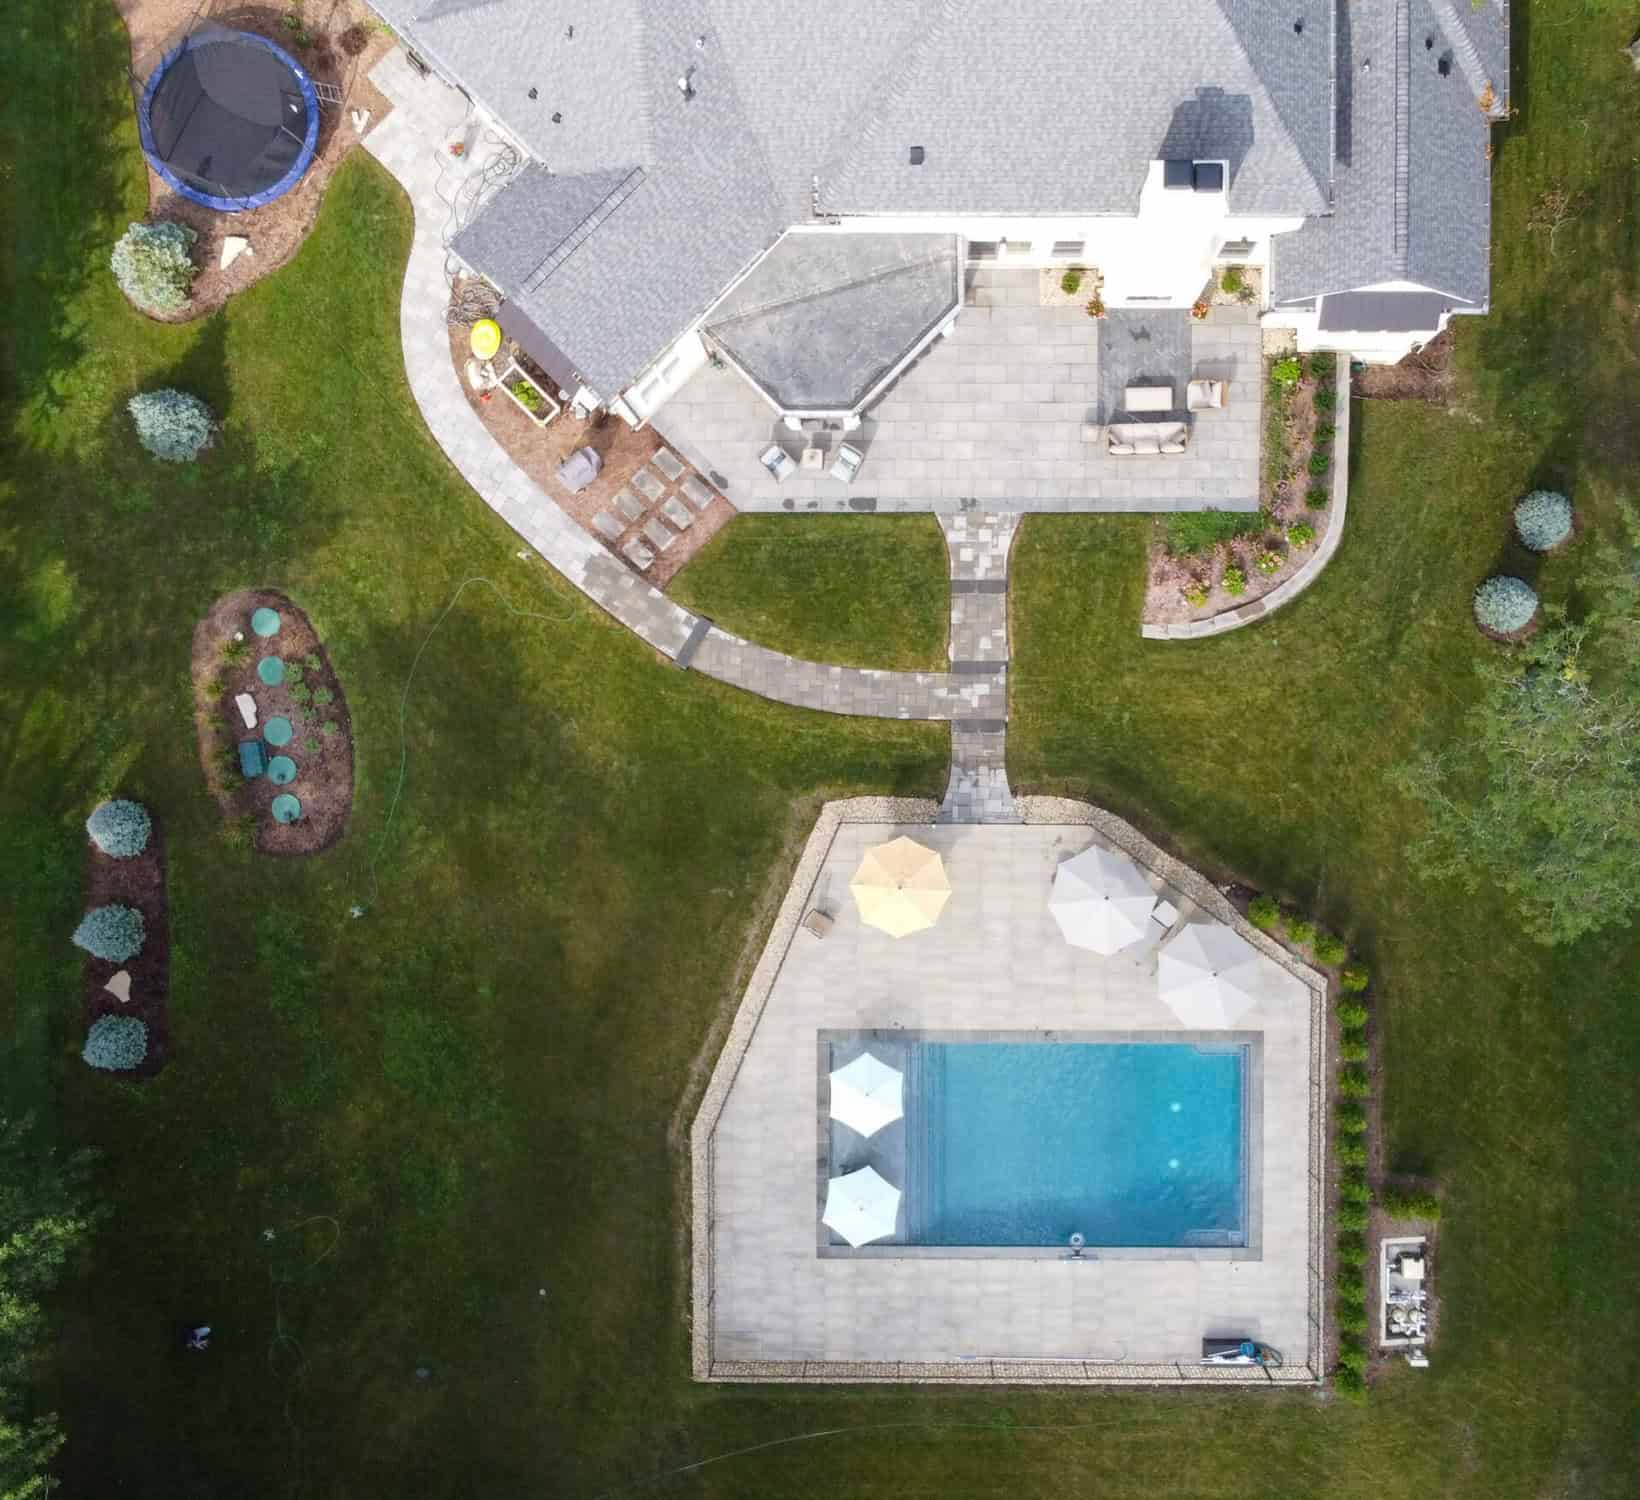
Access, grade, existing elements, and the relationship to the home inform the footprint before a shape is treated as fixed.
Complete setting
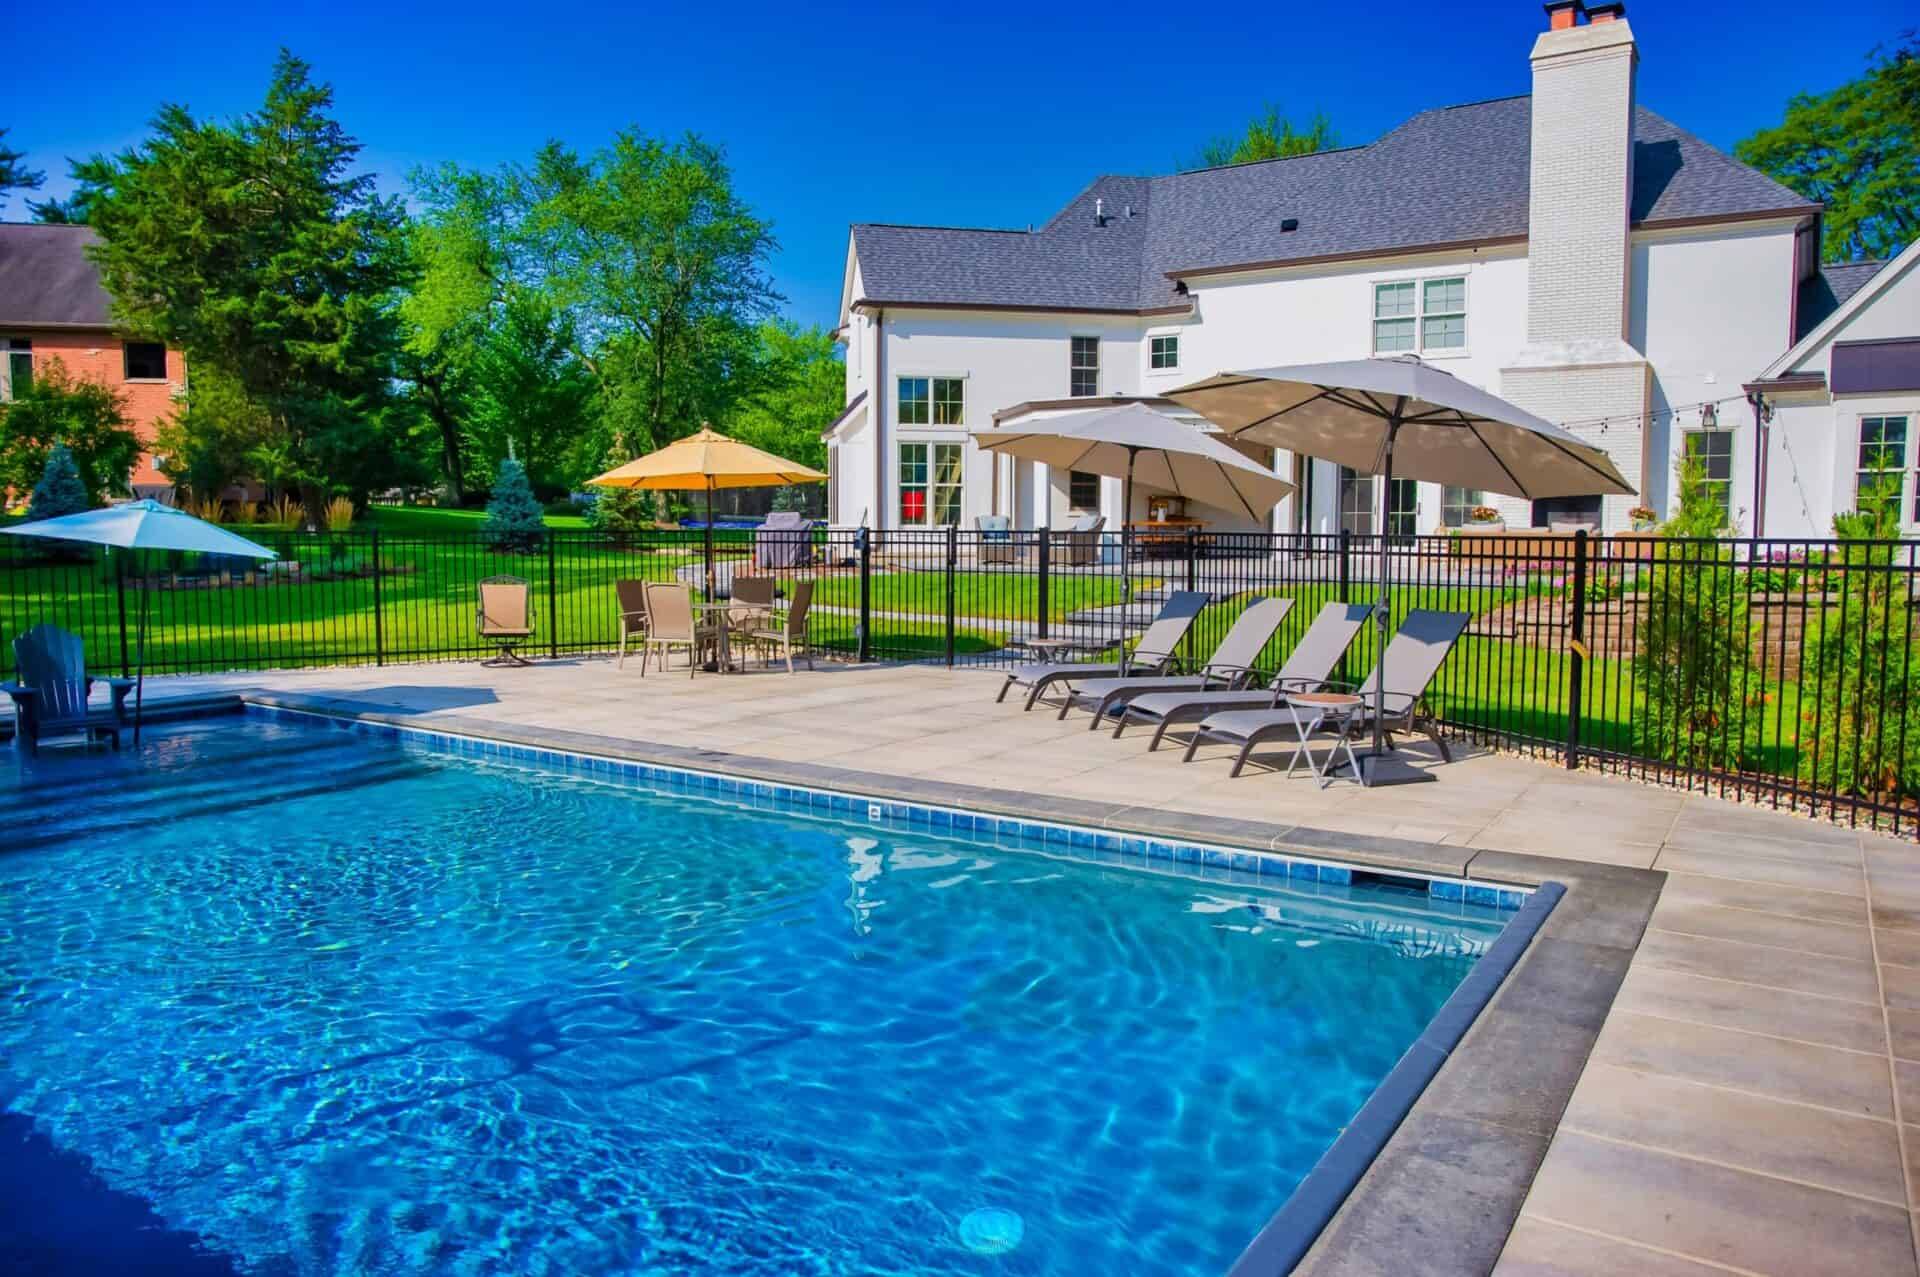
Deck, seating, circulation, landscape, and safety work need room too. The pool is only one part of the finished environment.
Next decision
Bring the use case to the design table.
Wave Outdoors Pools begins with an extensive property and site assessment; engineers and architects can be involved when project conditions require them. That process turns a desired pool size into a plan that belongs to the property.
Ready to talk about your backyard?
Tell us about your space. If you are looking for a pool construction company, we can discuss the property, compare the viable pool paths, and define the next design decisions.