Poolscape Design
Poolscape
Pool Pergolas and Structures for the Pool Environment
A pool pergola or poolside structure should first solve a placement problem: shade, shelter, circulation, privacy, or gathering. Wave offers pergolas, custom gazebos, poolside pavilions or shelters, and outdoor carpentry.
Placement brief
Match the poolside structure to the required role.
Begin with the shade, shelter, circulation, privacy, or gathering problem the structure must solve beside the planned pool environment.
Built work and design review
See the structure as craft and as a plan
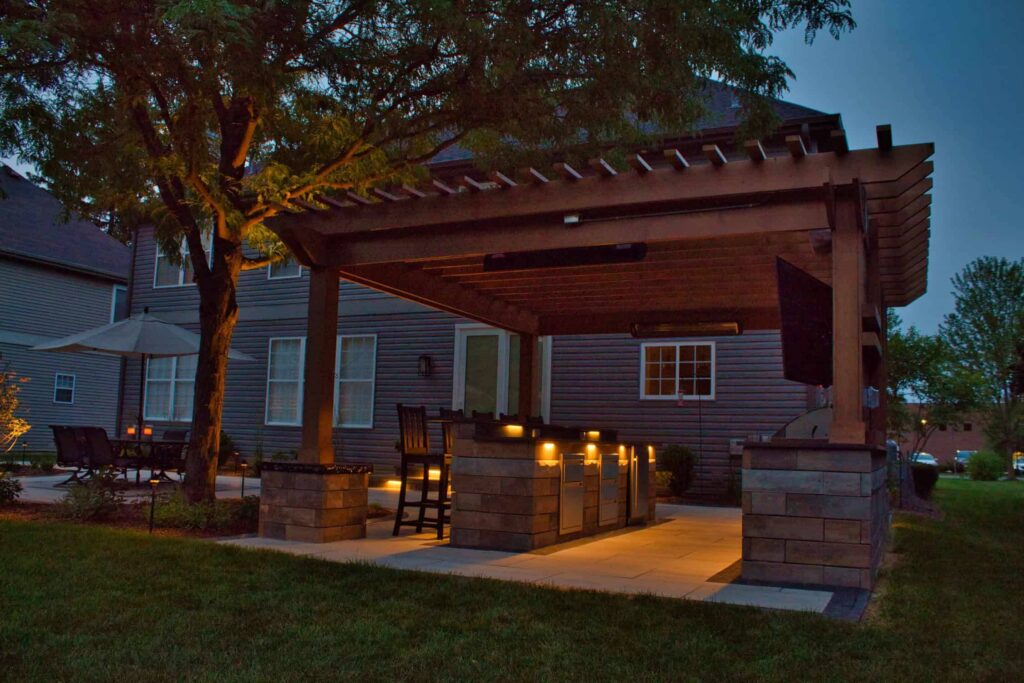
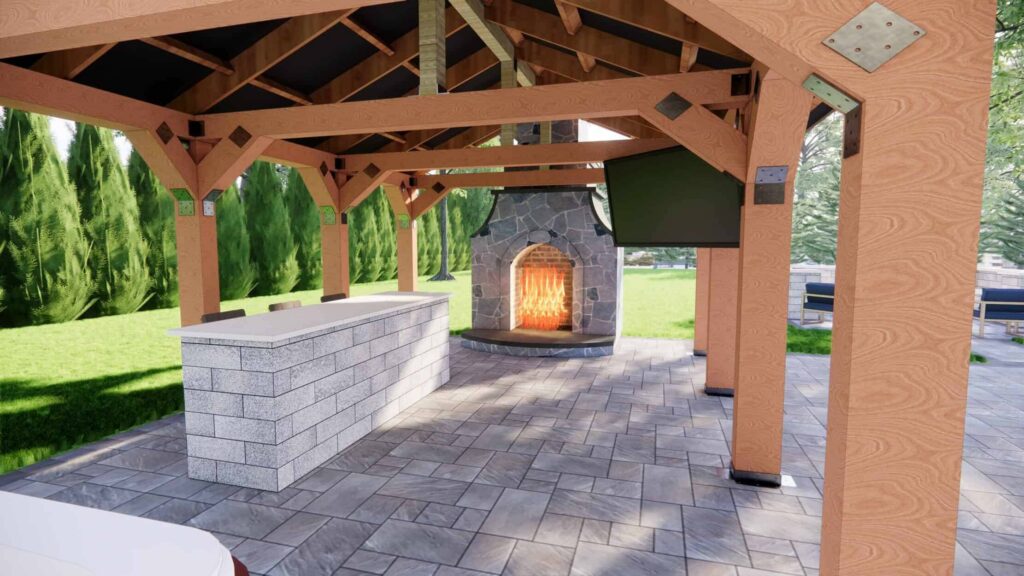
A completed outdoor structure shows material and lighting decisions in place. A 3D concept gives the design conversation a separate visual review before construction.
Placement and scope
Match the structure to the placement problem
Shade and edge
Use a pergola when the desired role is an open architectural layer that frames a seating or pool-adjacent zone.
Shelter and gathering
Consider a custom gazebo, pavilion, or shelter when the plan calls for a more defined place to gather beside the rest of the outdoor environment.
Connection and utility
Use outdoor carpentry and the adjacent hardscape to make the route between pool, seating, cooking, and entries feel intentional.
Place the structure before writing adjacent scope
Position the structure with the pool layout so access, sightlines, shade, seating, and adjacent work can be discussed together. Let intended use guide its size, placement, electrical needs, and seating configuration; a pergola can define an outdoor room without walls. Project-specific planning then determines permit, engineering, and final-scope questions.
- Site and circulation
- Keep access paths, sightlines, gathering zones, and the pool edge visible in the first layout discussion.
- Adjacent scope
- Coordinate an outdoor kitchen, deck, lighting, and structure when those decisions affect one another.
- Project review
- Use 3D pool design for a paid visual review option and permits and engineering for the coordination path.
Put the exact inclusions in writing
Pergolas, gazebos, pavilions or shelters, and outdoor carpentry are confirmed Wave structure options. For a cabana or pool-house concept, ask about project-specific scope rather than assuming a standard inclusion. Budget questions belong with pool cost planning, where scope drivers can be discussed in context.
Make the pool edge do more than hold furniture
Explore the complete poolscape approach or return to Wave Outdoors Pools before the first property conversation.