How We Build Your Pool
How We Build
Do You Need a Permit to Build a Pool?
Pool permit requirements depend on the municipality, property, and project scope. Wave handles village permits and engineering coordination, while the municipality and approved plan control the final requirements.
Approval principle
A permit is a project path, not paperwork added after the yard is imagined.
The municipality and approved plan govern the requirements for the selected property and scope. See how the complete pool-build process fits together.
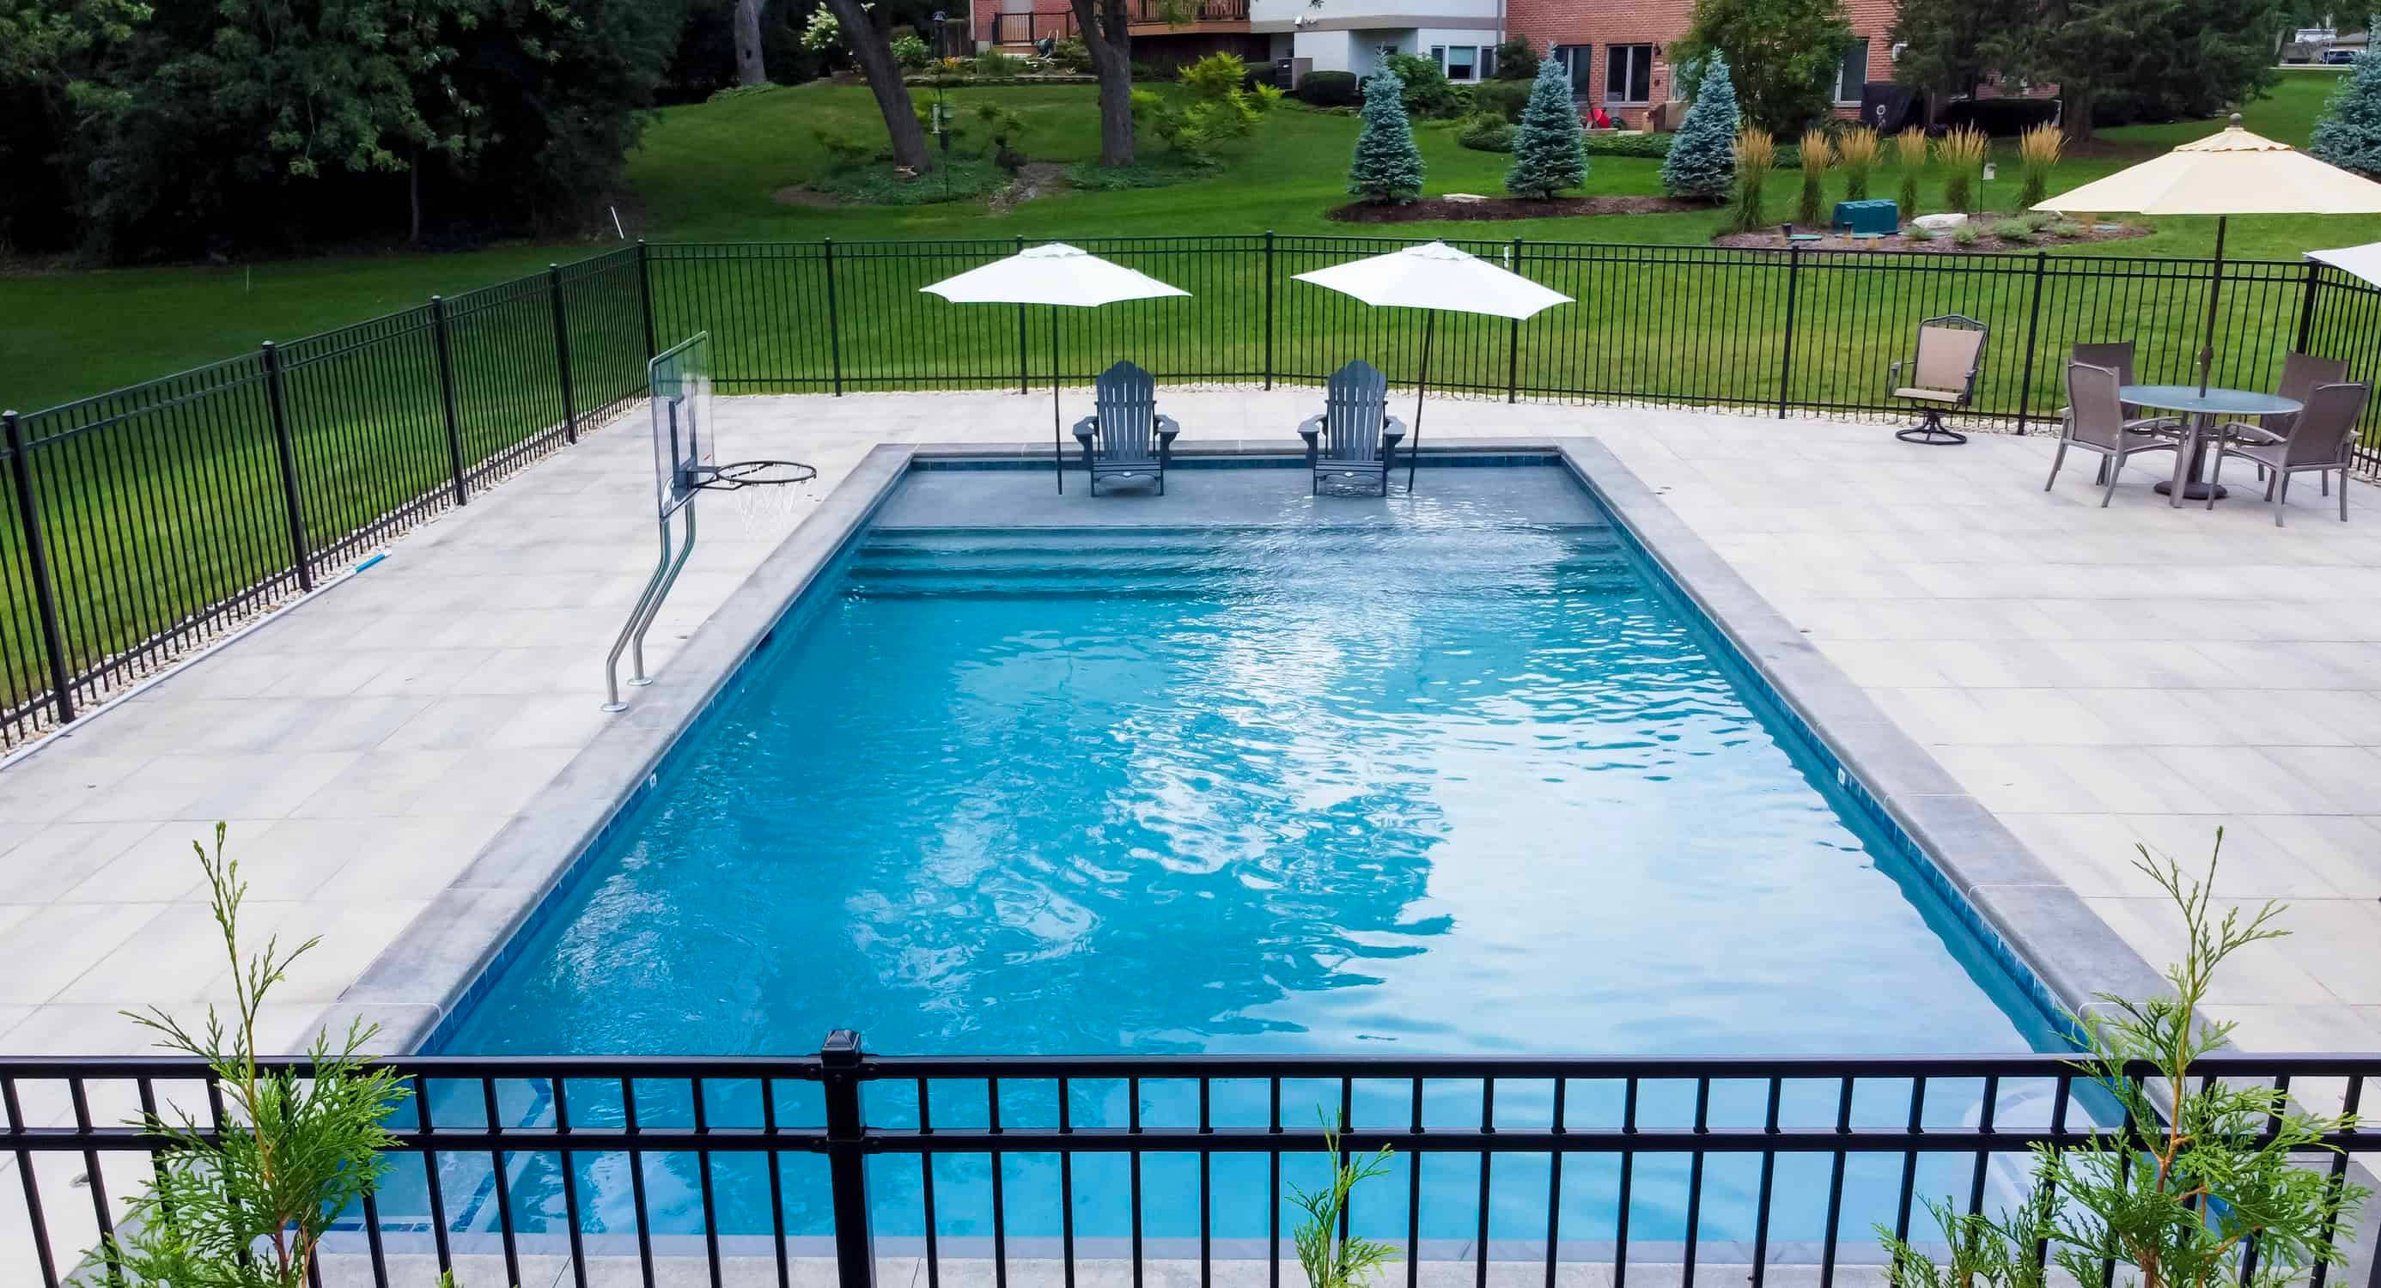
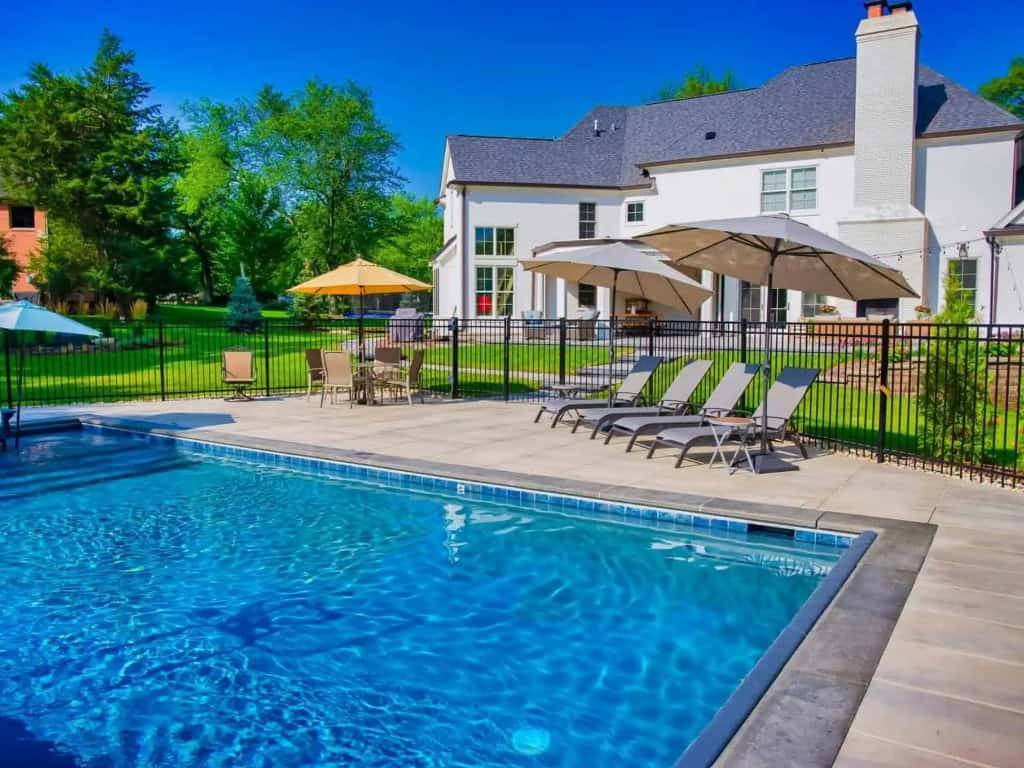
Approval and responsibility flow
Move from property facts to an approved build path
01
Assess the property
Pool design begins with an extensive property and site assessment.
02
Define the project
The pool system, structures, safety elements, deck relationship, and site work establish the scope to consider.
03
Coordinate approvals
Wave handles village permits and engineering coordination. Engineers or architects can be involved when project conditions require them, with their role and scope determined for that project.
04
Build to the approved path
Construction follows the approved project path. Design development, municipal review, scope, and season influence project start and build timing.
Responsibility lanes
Separate the roles that shape the approval path
A clear approval path separates what the property reveals, what Wave coordinates, and what the municipality approves.
Bring to the planning conversation
Property details, site photos, the selected pool direction, and any known access, drainage, deck, safety, or outdoor-living priorities.
Coordinate with the approved project
Wave connects the site assessment, design work, village permits, and engineering coordination. Start with pool design when the property environment needs to be resolved together.
Use the approved plan for adjacent requirements
The municipality and approved plan control the requirements for the selected scope. Above-ground planning, pool safety, and pool-deck planning address their own project decisions.
Approval questions
Use the municipality and approved plan as the control point
Can I dig my own inground pool?
Excavation does not replace the approval path. The municipality and approved project plan control whether work can proceed, alongside the property assessment, design, permit, engineering, safety, and selected-system decisions for that project.
Can I put an above-ground pool in my backyard?
The selected system, property, and local requirements determine the path. Use the above-ground planning page for the installation-fit discussion.
Do decks and fences need permits too?
They can affect the review path, but the municipality and approved plan control the answer. Bring deck and barrier priorities into the initial property discussion. Explore pool-deck planning.
Where do budget questions belong?
Pool cost is shaped by size, materials, features, and full-project design/permitting coordination versus build-only scope. Review the pool-cost planning path before treating a permit page as a price guide. You can also return to Wave Outdoors Pools.
Ready to talk about your backyard?
Tell us about your space. If you are looking for a pool construction company, we can discuss the property, compare the viable pool paths, and define the next design decisions.