Geometry and use
The plan should resolve how swimming, lounging, circulation, and views work before cost is reduced to square footage.
Flagship pool path
Gunite and concrete pricing spans a wide range because the pool is only one part of a property-specific design and build scope.
A custom concrete budget is shaped by size, material and finish decisions, features, site access and preparation, utilities and safety work, and whether Wave is coordinating the full design-and-permitting scope or a narrower build scope. Wave leads the custom-pool decision with gunite/concrete as its flagship path.
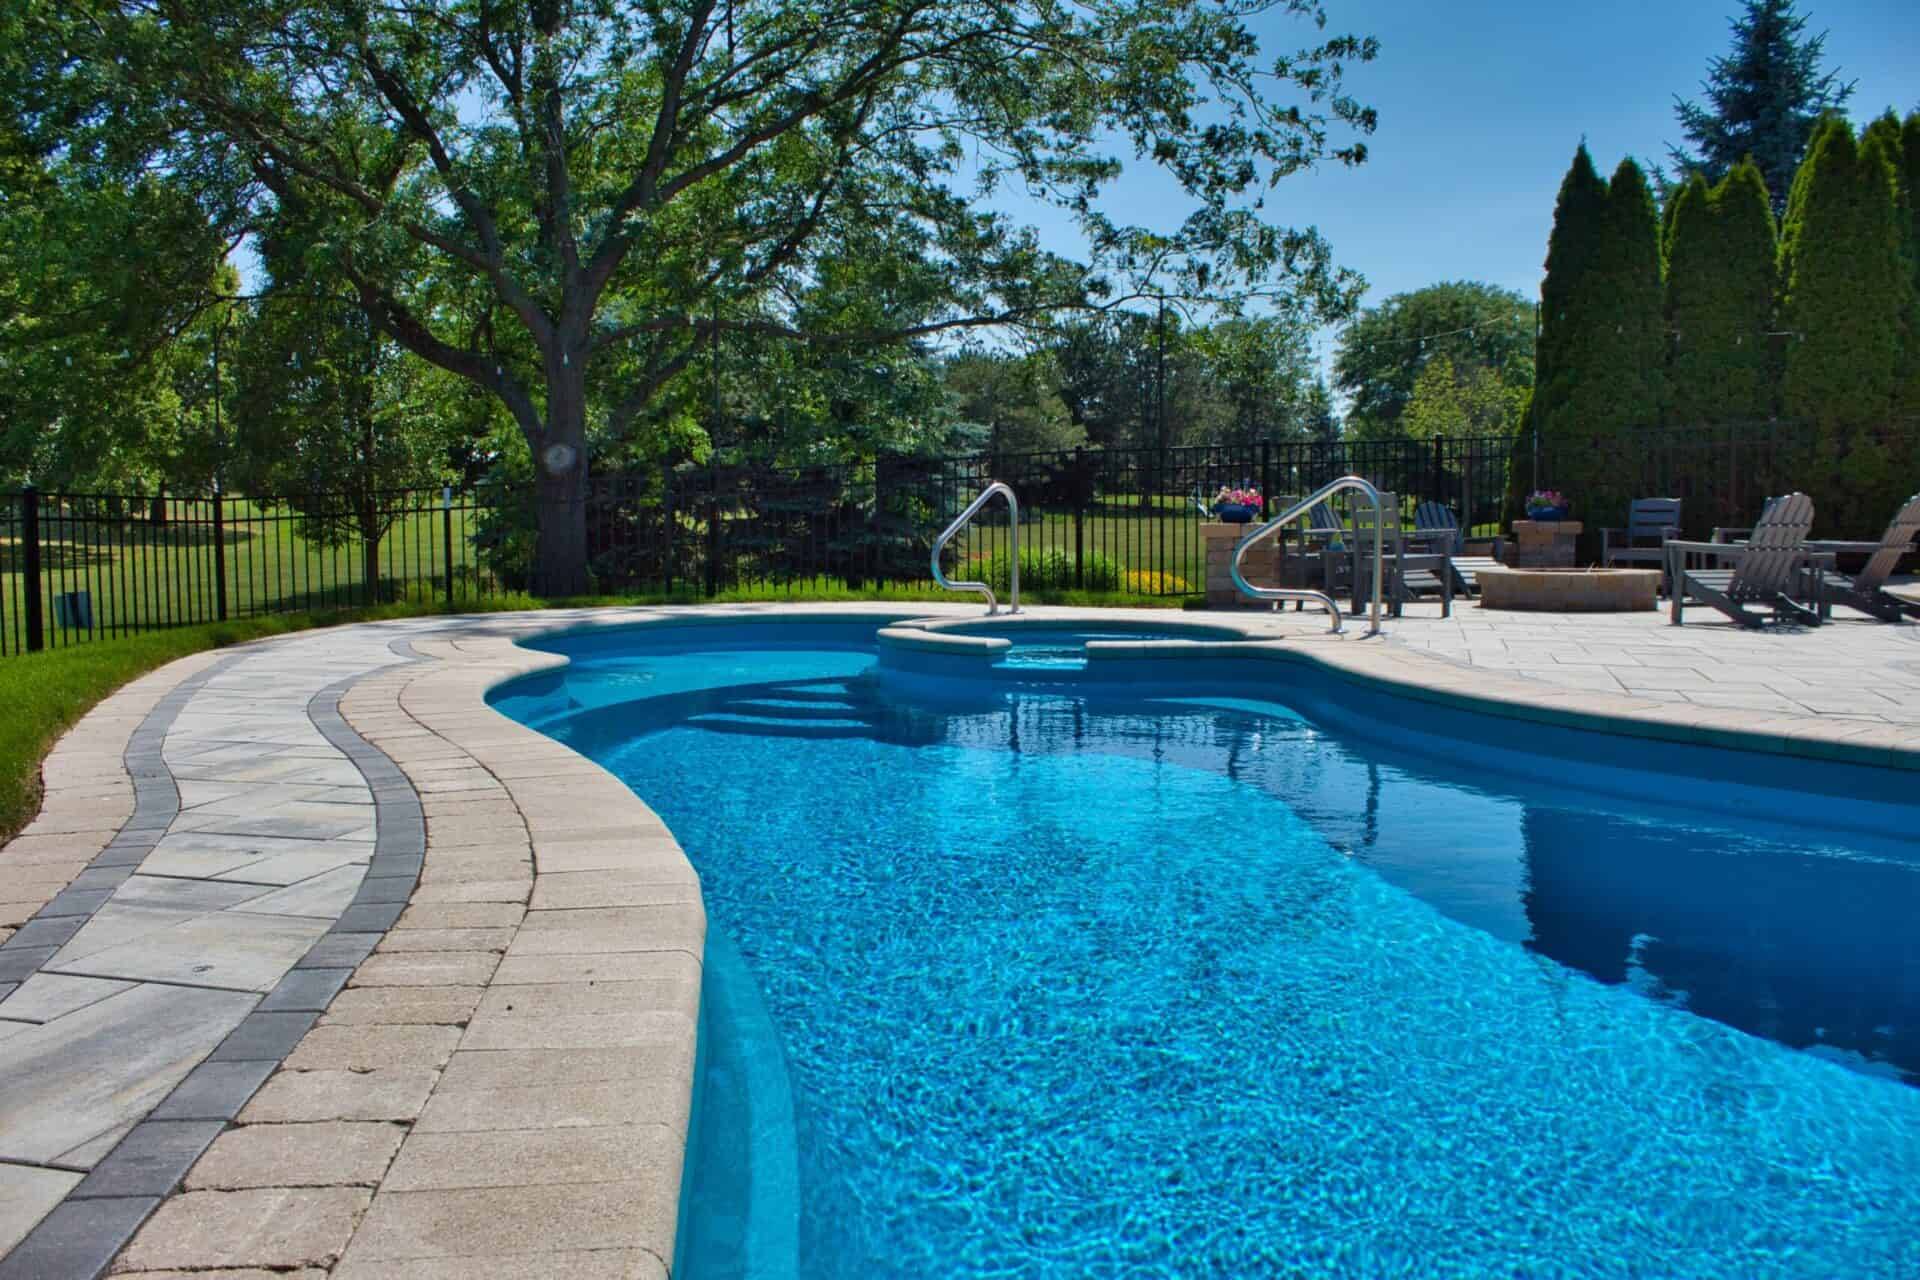
Wave Outdoors Pools
Decision frame
Wave’s typical project-planning range for gunite or concrete is $120,000–$200,000. Wave does not publish a verified price for a 20-by-40 gunite pool: that footprint is one size input, while depth, finish, features, access, site work, utilities, safety work, surrounding construction, and coordination scope still define a project. These are not quotes or minimum-price promises. The published figures below are national context, not Wave pricing.
| National planning reference | Published range | What still needs definition |
|---|---|---|
| Typical gunite / concrete project | $50,000–$90,000 | Pool dimensions, depth, features, finish, property work, and surrounding construction. |
| 12-by-24 example | $29,000–$80,000 | The fixed footprint still leaves substantial variation in site, finish, systems, and scope. |
National context: Fixr's January 2025 guide reports the ranges above. They are not Wave pricing, a local quote, or a warranty of included scope.
Scope before price
The plan should resolve how swimming, lounging, circulation, and views work before cost is reduced to square footage.
The property assessment establishes excavation access, grading, and conditions that affect planning.
Integrated spas, water features, jets, lighting, heaters, and automation expand the pool system.
Coping, decks, retaining work, structures, and outdoor kitchens can be designed as one environment.
Engineering or architectural involvement is added when conditions require it; Wave handles village permits and engineering coordination.
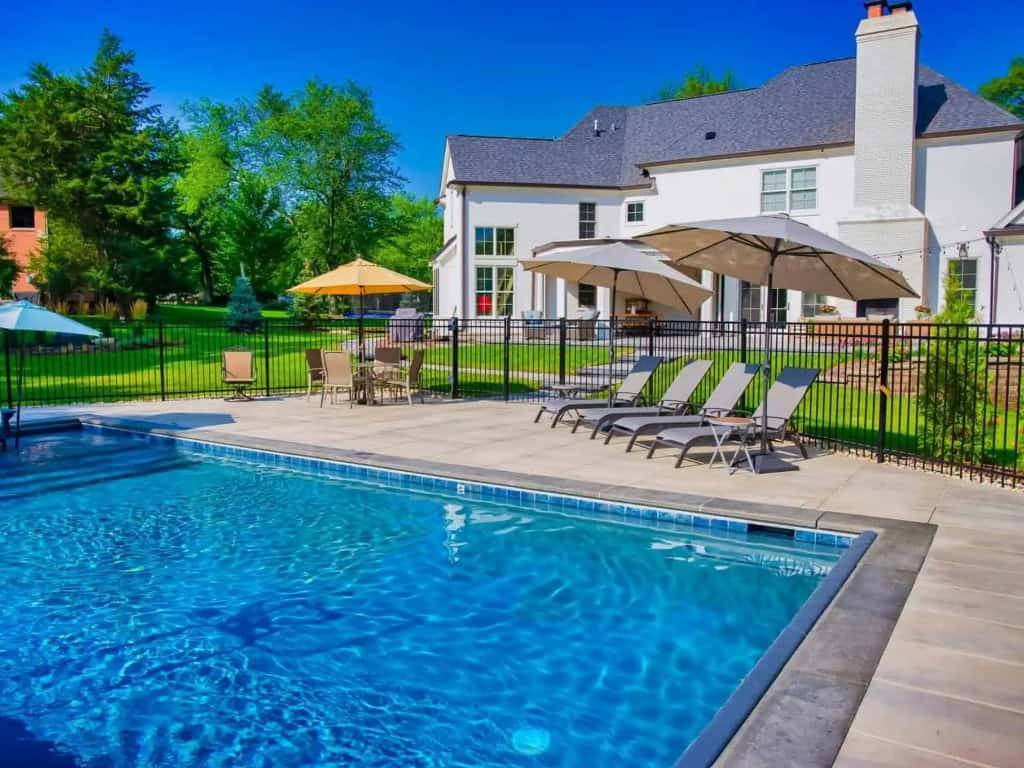
Observed gunite-cost questions
The national range is broad because size, design, finish, features, site work, utilities, safety, and surrounding construction vary independently. A Wave number follows the site assessment and defined scope.
The published example above shows that one footprint can still span a wide range. Depth, property conditions, finish, systems, deck and structure work, and professional coordination remain open decisions.
Gunite and concrete refer to the same flagship decision on this site. A 12-by-24 dimension narrows size, but it does not specify design complexity or the full project scope.
A larger footprint increases the base scope, but an exact number still requires the design, site, finish, features, utilities, safety work, and surrounding environment to be defined.
Start with the property assessment and the outdoor-room plan, then define the pool, features, site work, structures, utilities, safety, engineering, and permit scope together.