Lake County, near the lakefront
Pool builders in Lake Forest, planning for winter as well as summer.
A Lake Forest pool project should resolve the pool, deck, coping, barrier, and site conditions as one plan; Wave can review address and project fit before the selected material path is finalized.
The editorial question remains how the pool edge, deck, drainage, and surrounding landscape should work together through the conditions of the specific property.
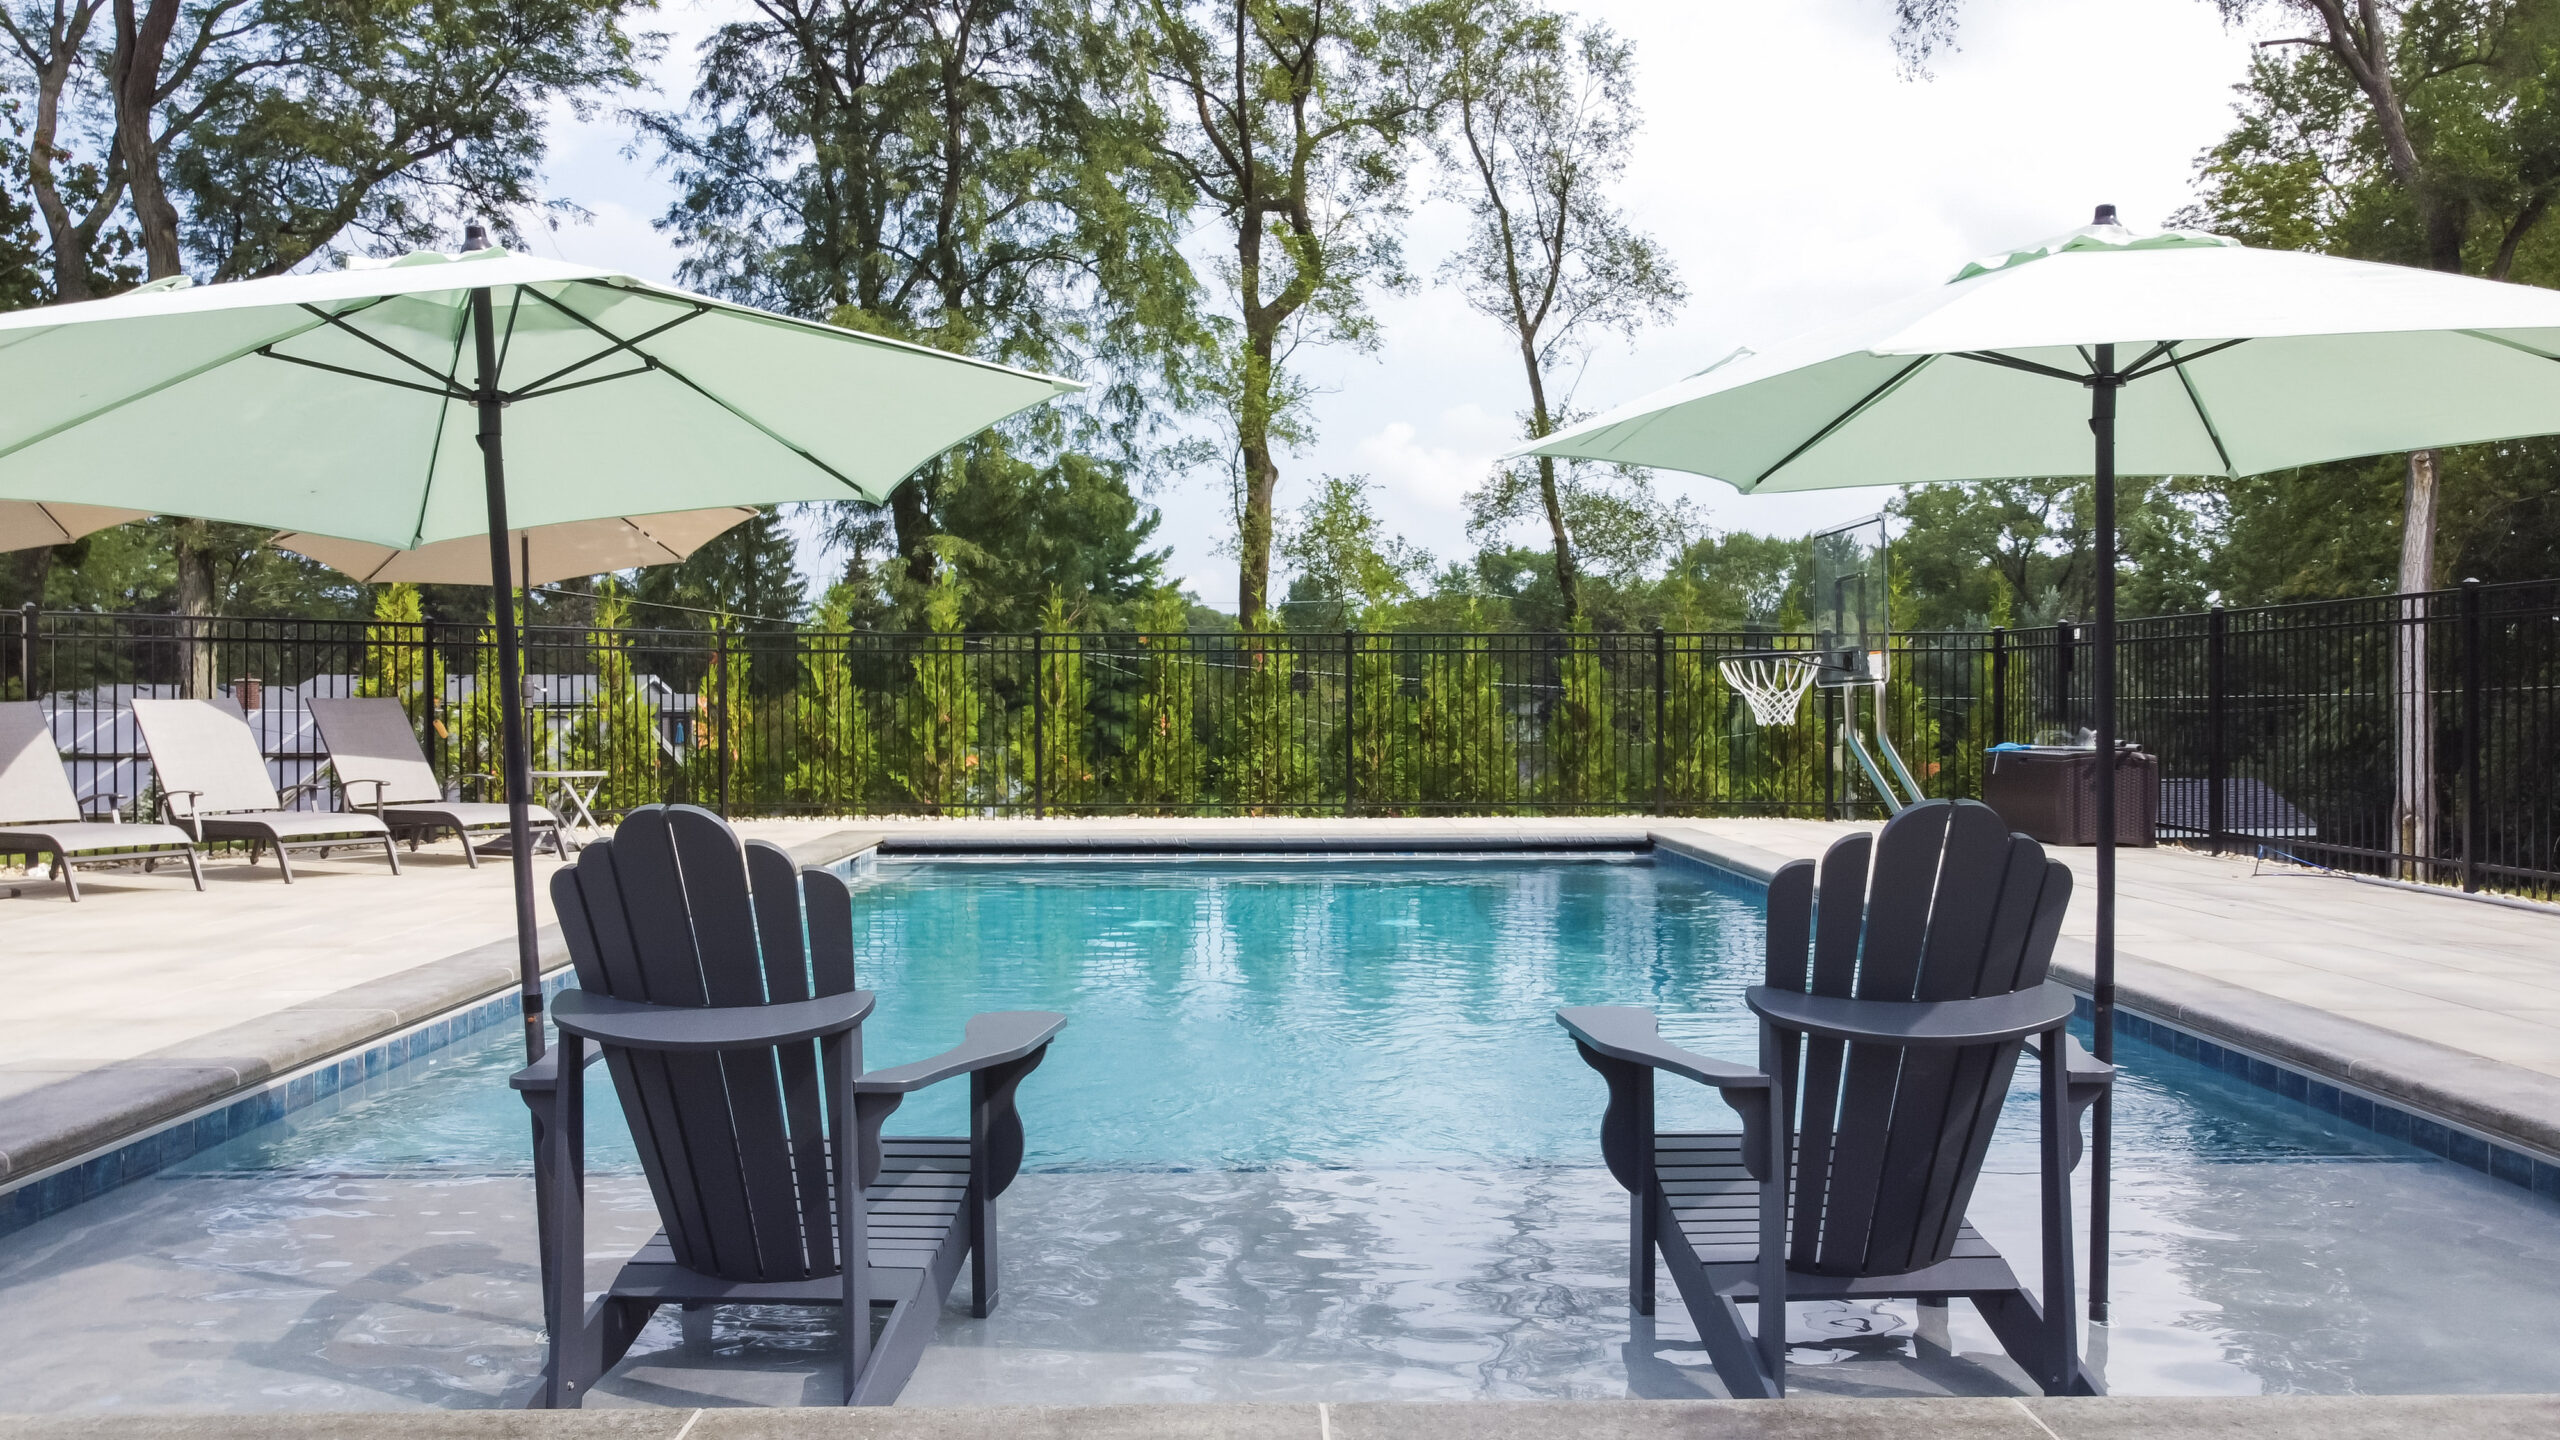
Lake Forest, Illinois
A Lake Forest pool installation therefore spends more of its design time on edges than on outlines: coping profile, deck material, joint detailing, how the surround meets the house, and how all of it behaves through repeated freeze and thaw.
Lake Forest is inside Wave's service area; use the first conversation to confirm the project's scope and fit before setting the next step.
Where the money should go
Five places a pool either ages well or does not.
These are the elements we would argue about hardest on a project like this, because each of them is expensive to revisit once the deck is closed.
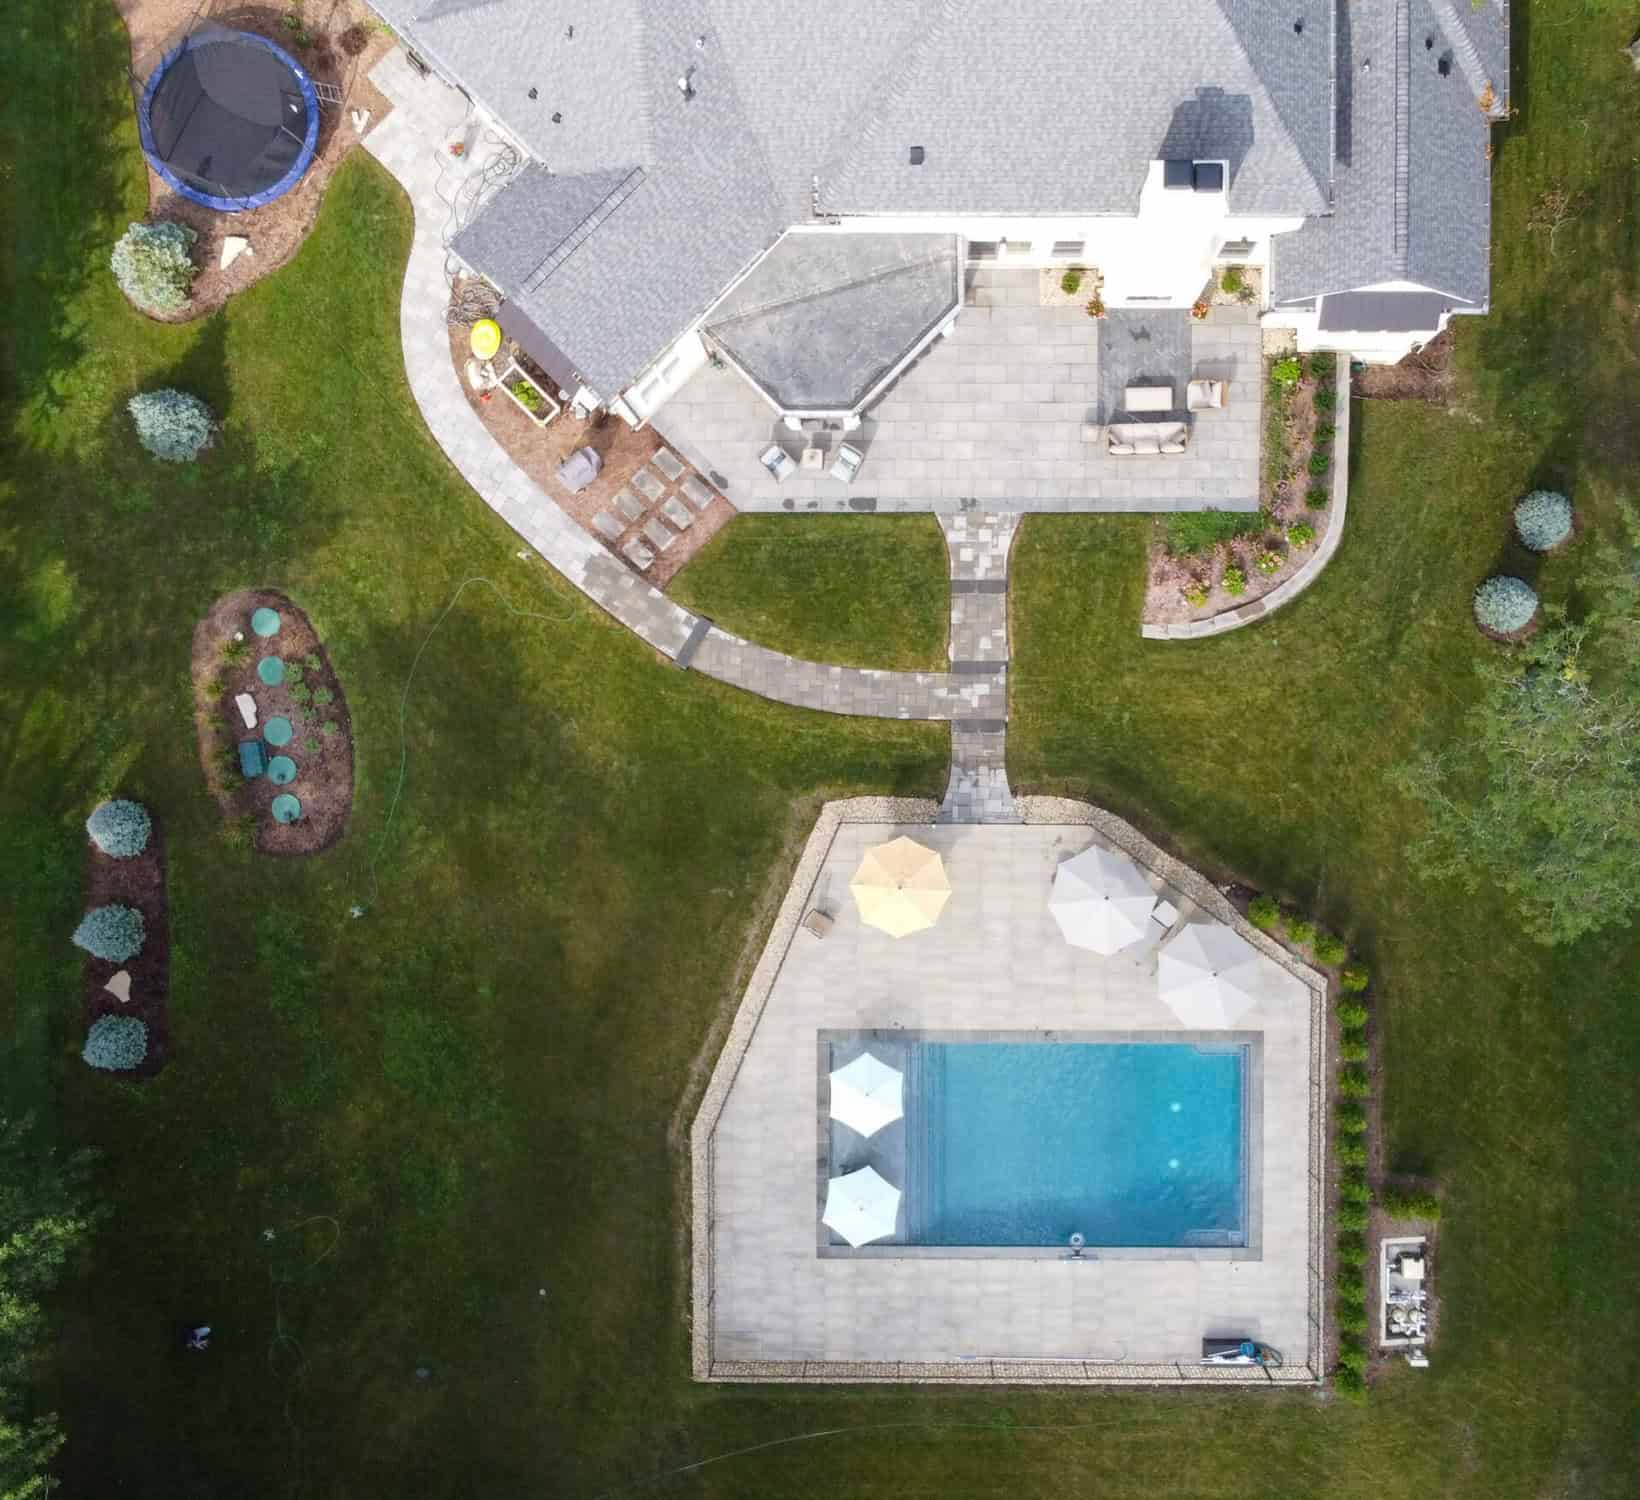
The deck surface
Travertine, paver or poured. Each answers freeze and thaw differently, and each shows it differently.
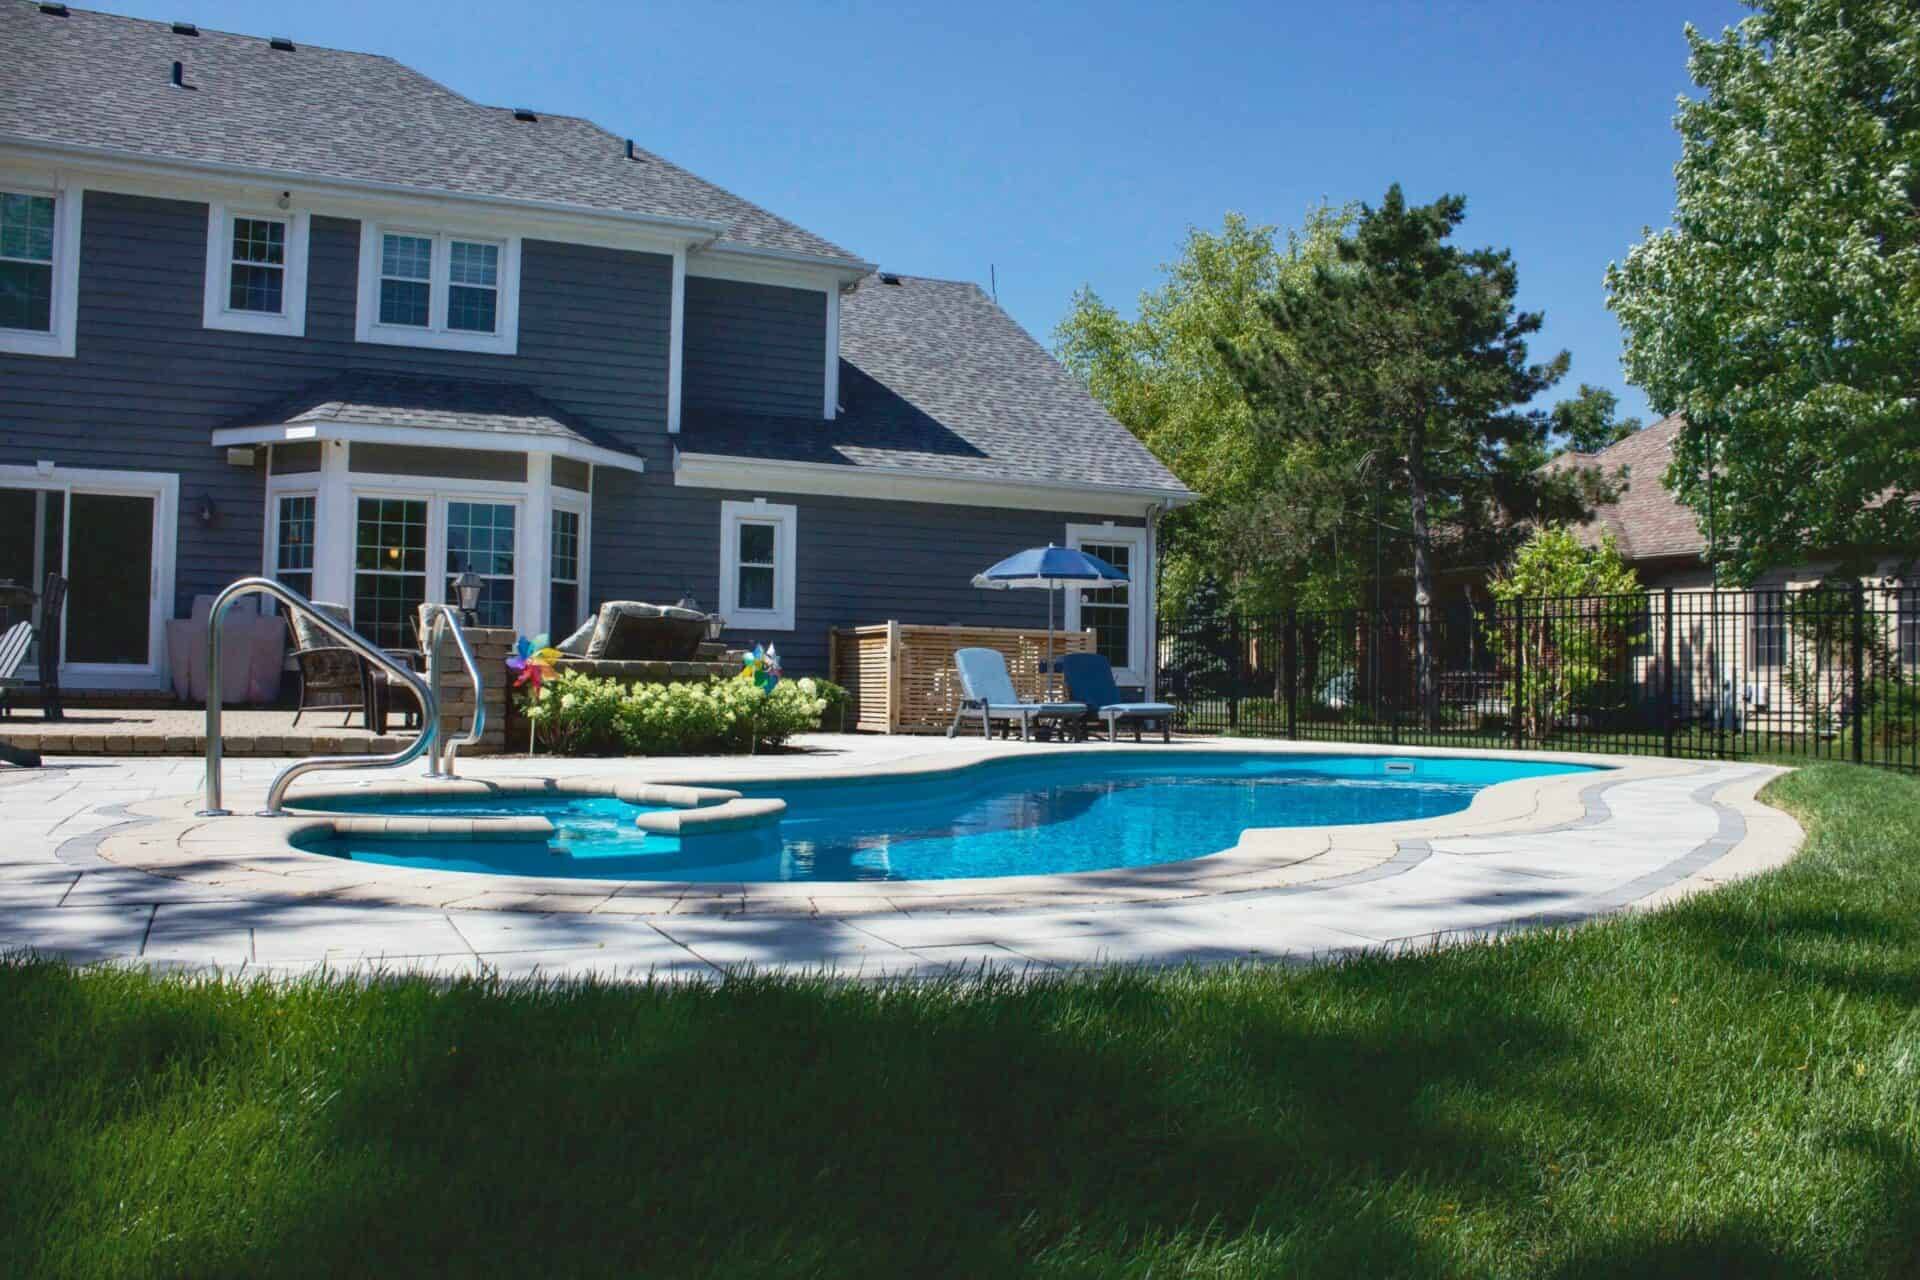
The coping
The line your eye follows and the joint water attacks first. Worth the argument.
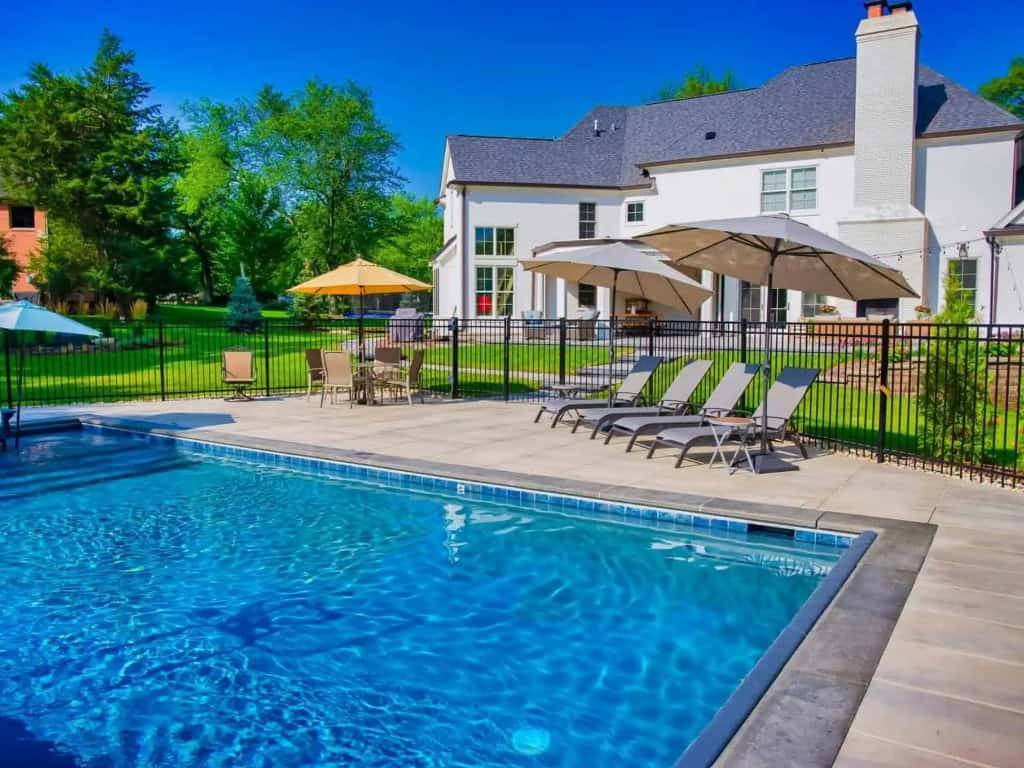
The shell
Gunite or concrete when the geometry has to answer to the house rather than to a mould.
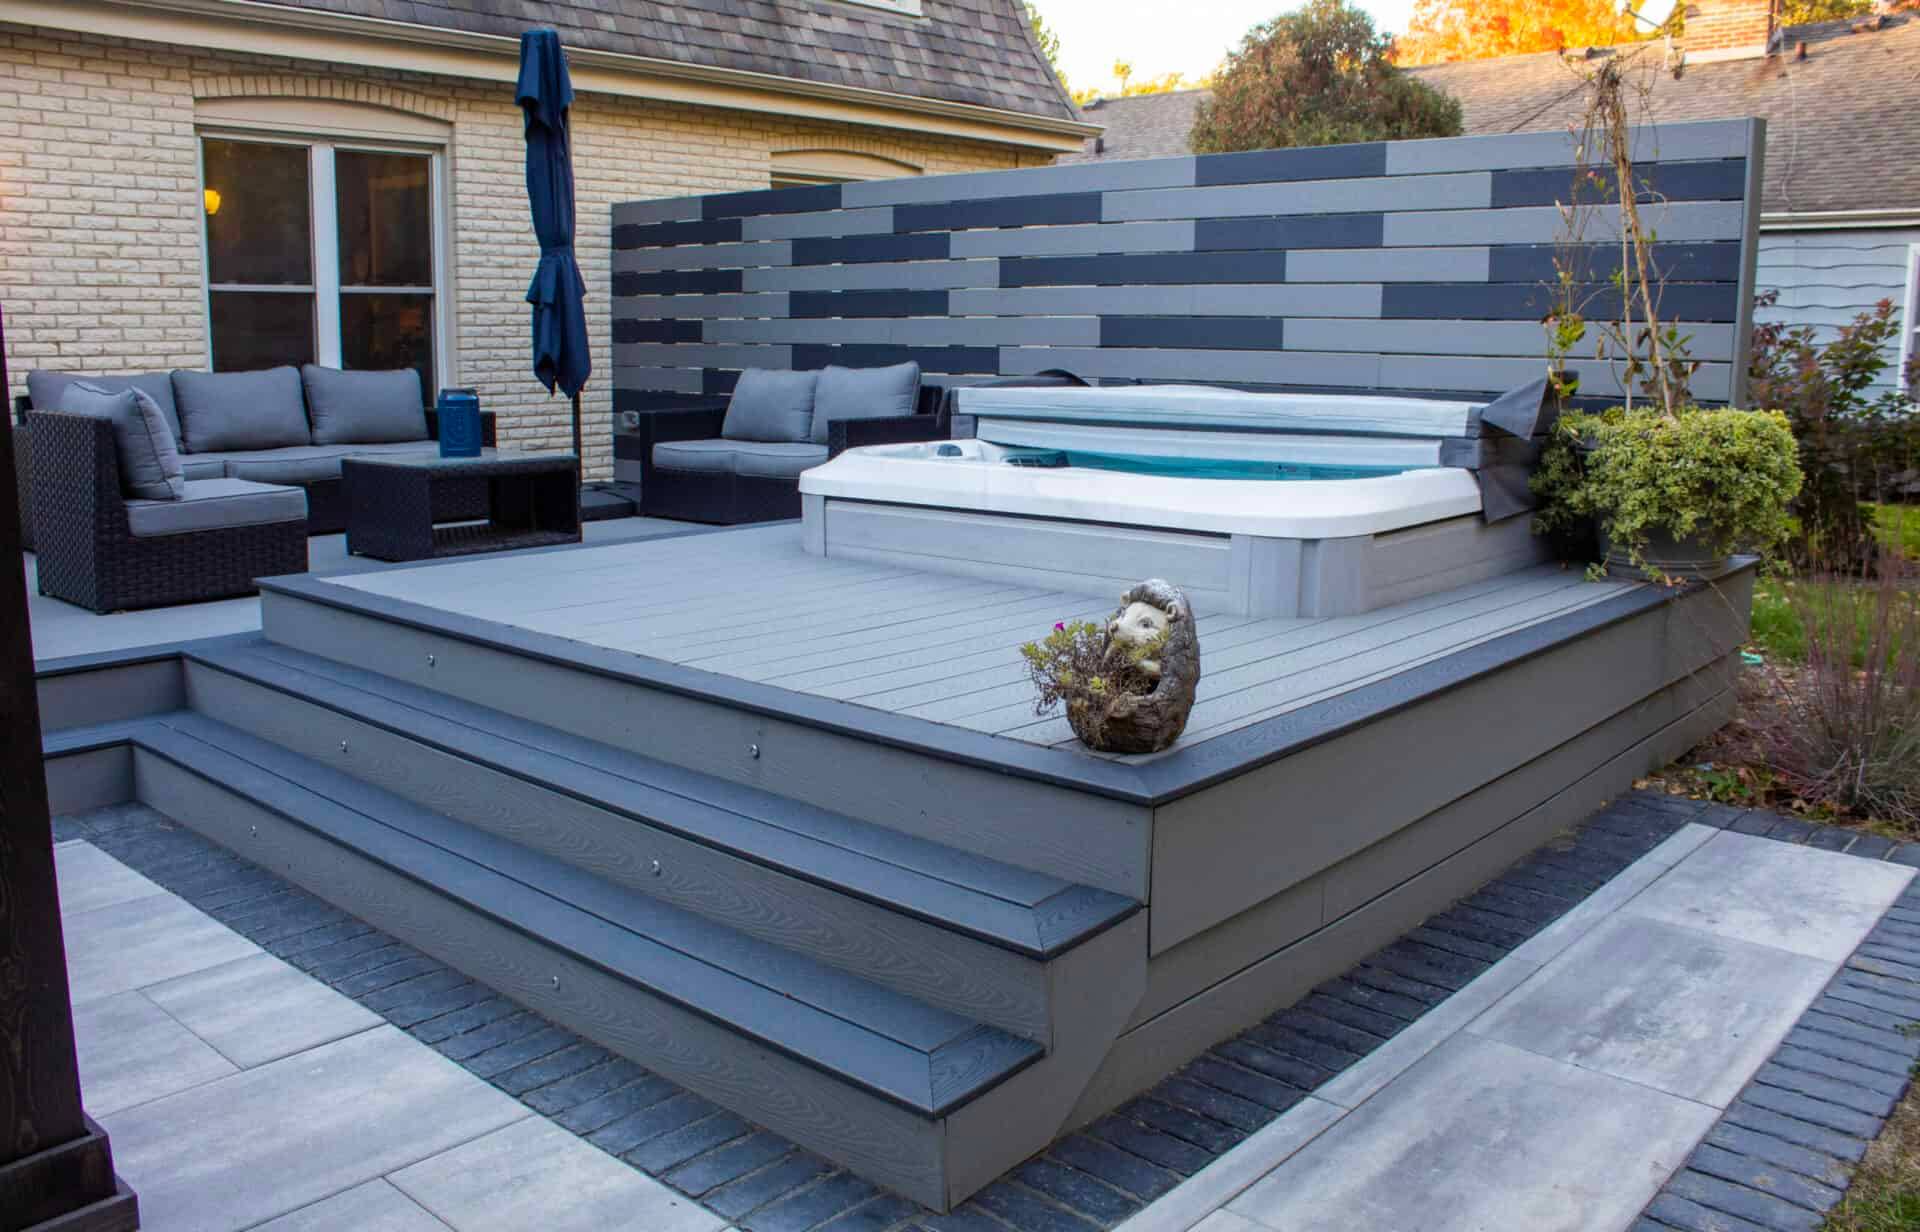
Heating and covers
What turns a short Illinois season into a usable one at either end.
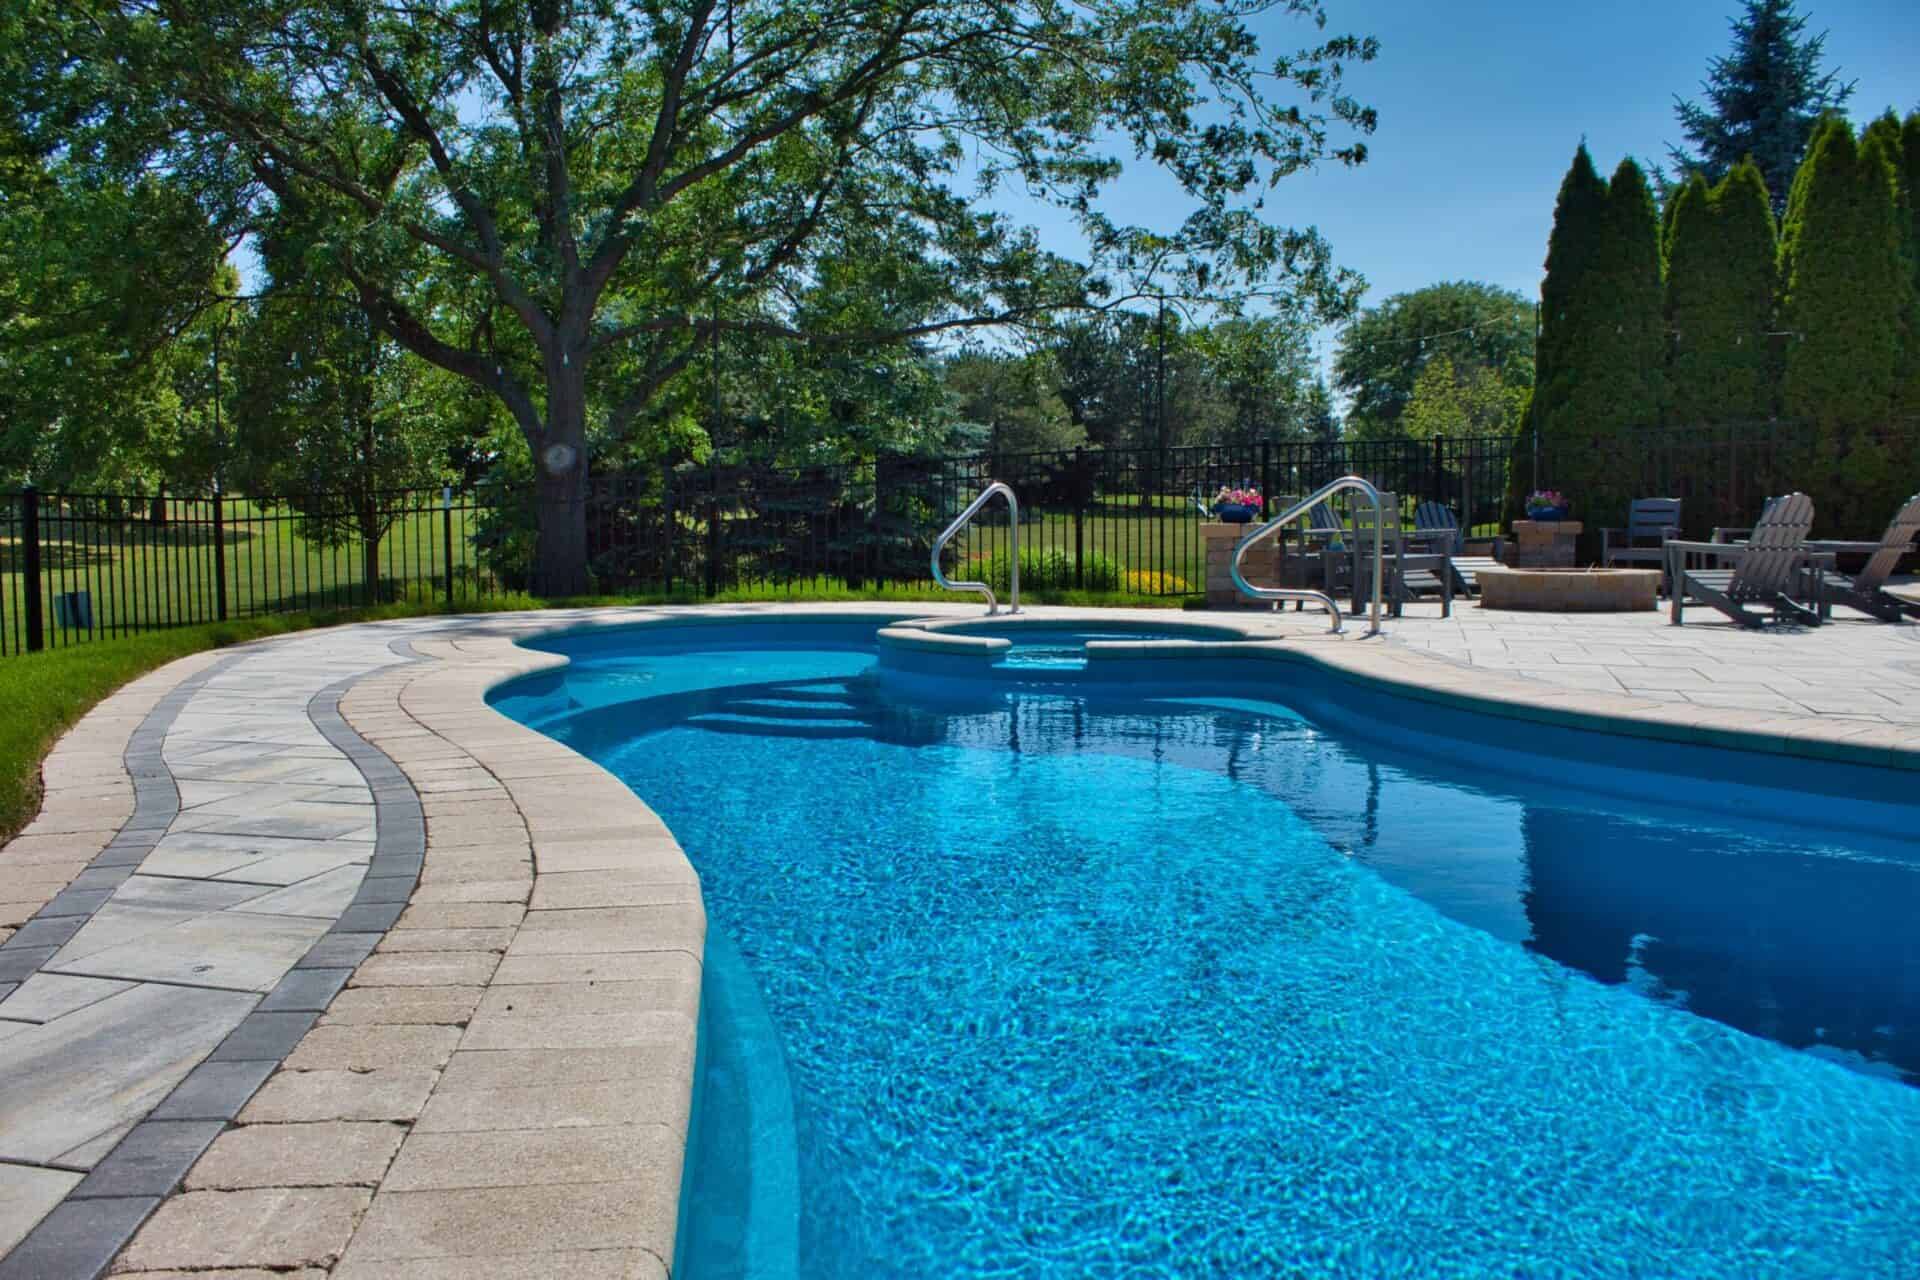
The barrier
Code-compliant fencing designed as part of the landscape rather than dropped onto it.
The barrier question on an estate lot
A fence is a landscape element that happens to be required.
On a property where every sightline has been considered, an enclosure added at the end is visible from the first day and permanently. Designed in from the start, it becomes a garden wall, a hedge line, a level change, a run of ironwork that belongs with the house.
The compliant answer and the beautiful answer are usually the same drawing. They just have to be drawn at the same time.
The requirement itself is municipal. Illinois has no single adopted statewide barrier standard: HB2495 remains a bill rather than law (Illinois General Assembly, HB2495 bill status, checked August 2026). What villages publish varies in the details that matter to a designer. The Village of Roselle, as one published example from this region, sets a 48-inch minimum with self-closing, self-latching gates, plus a door or screen alarm on any pool reached directly from a house deck or patio (Village of Roselle, Pools Building Permit Guidelines, dated November 2025).
That is Roselle's rule rather than yours. We confirm the current requirement with your own permit office before the enclosure is designed, and Wave handles village permits and engineering coordination for your pool project from there.
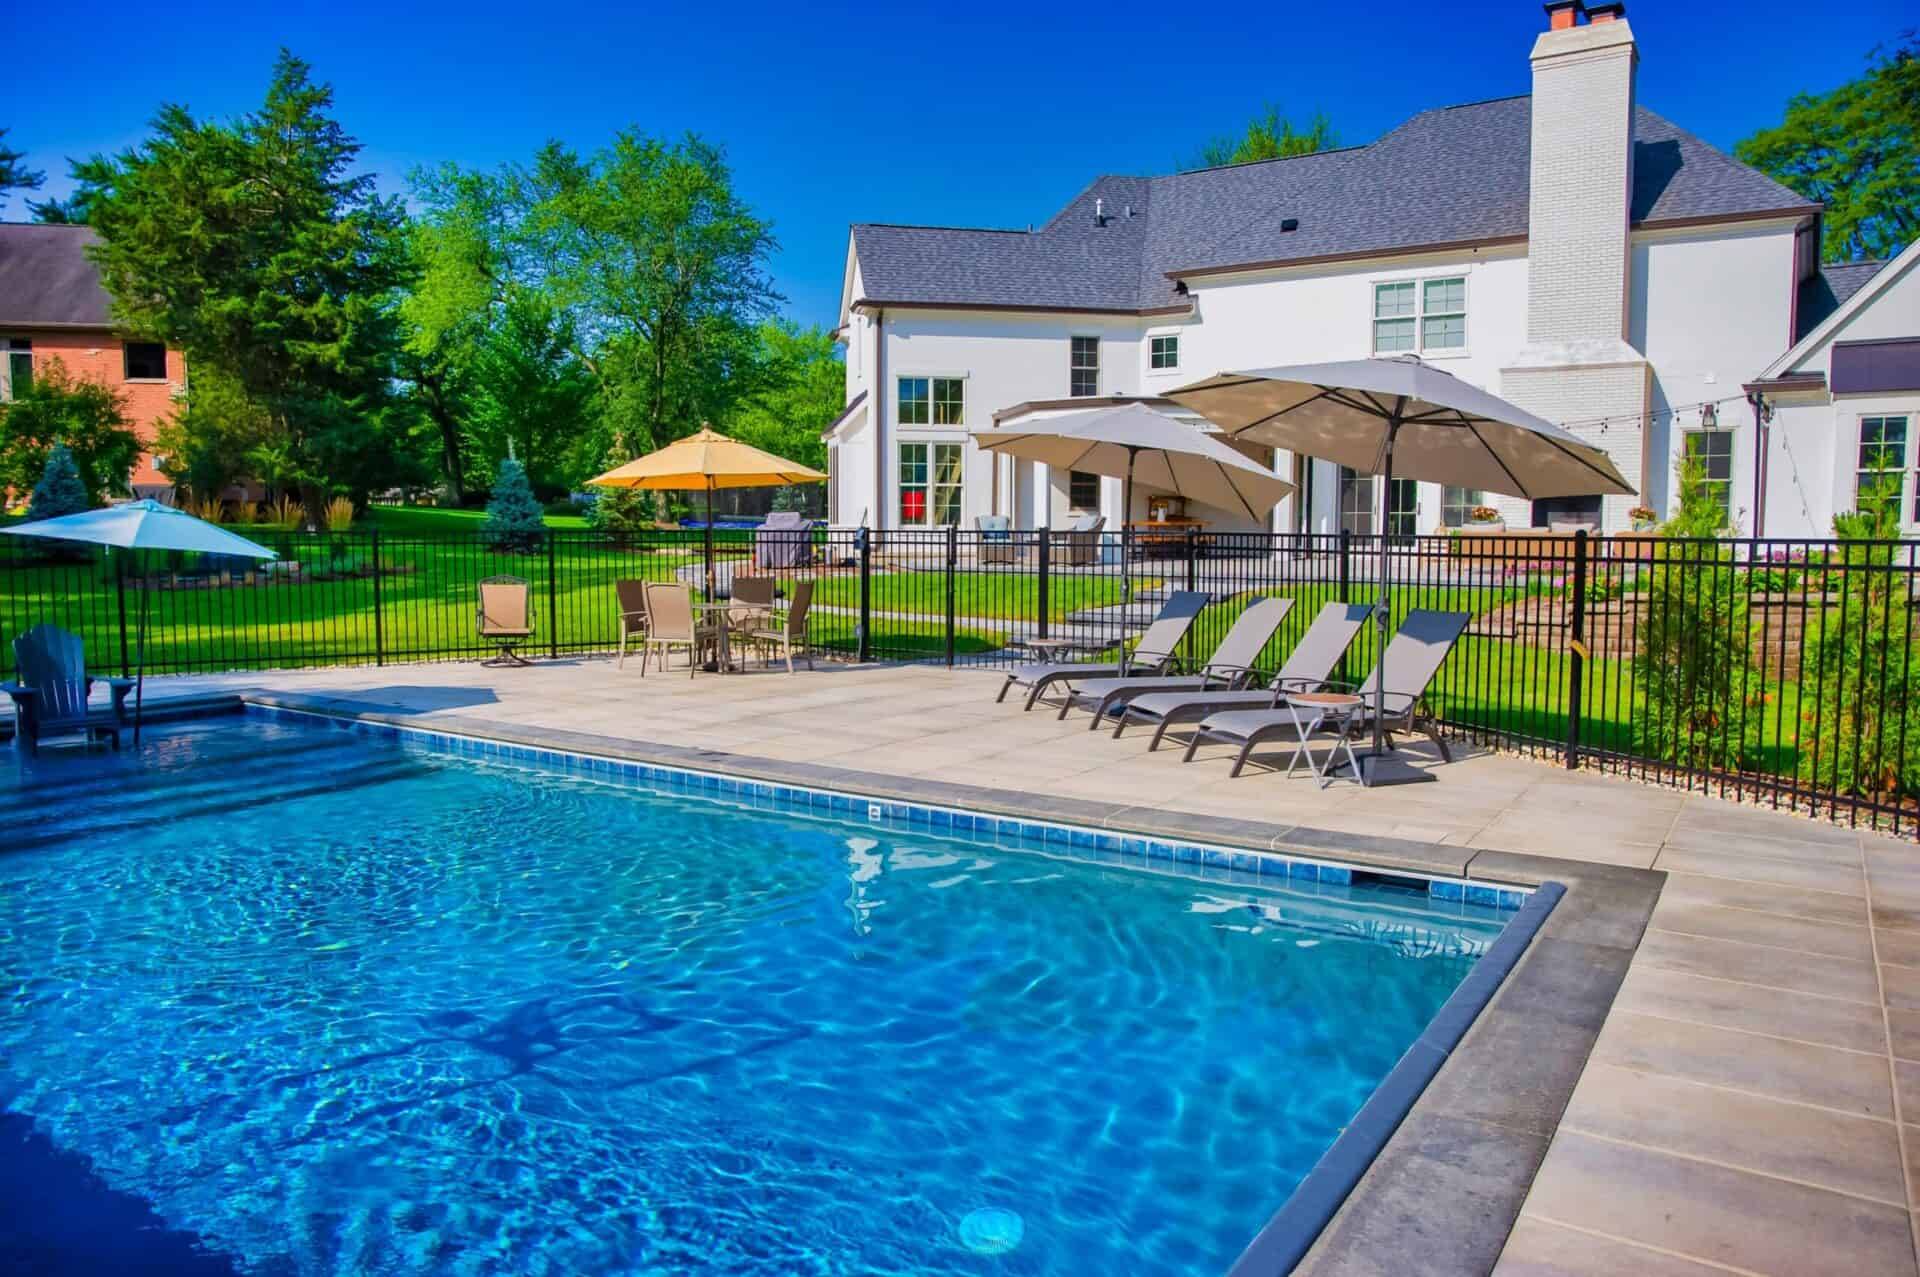
See it before it is built
Custom 3D design is available as a paid add-on. On a project where the pool has to sit correctly against an existing house, it is the difference between agreeing a drawing and agreeing a result. See 3D pool design.
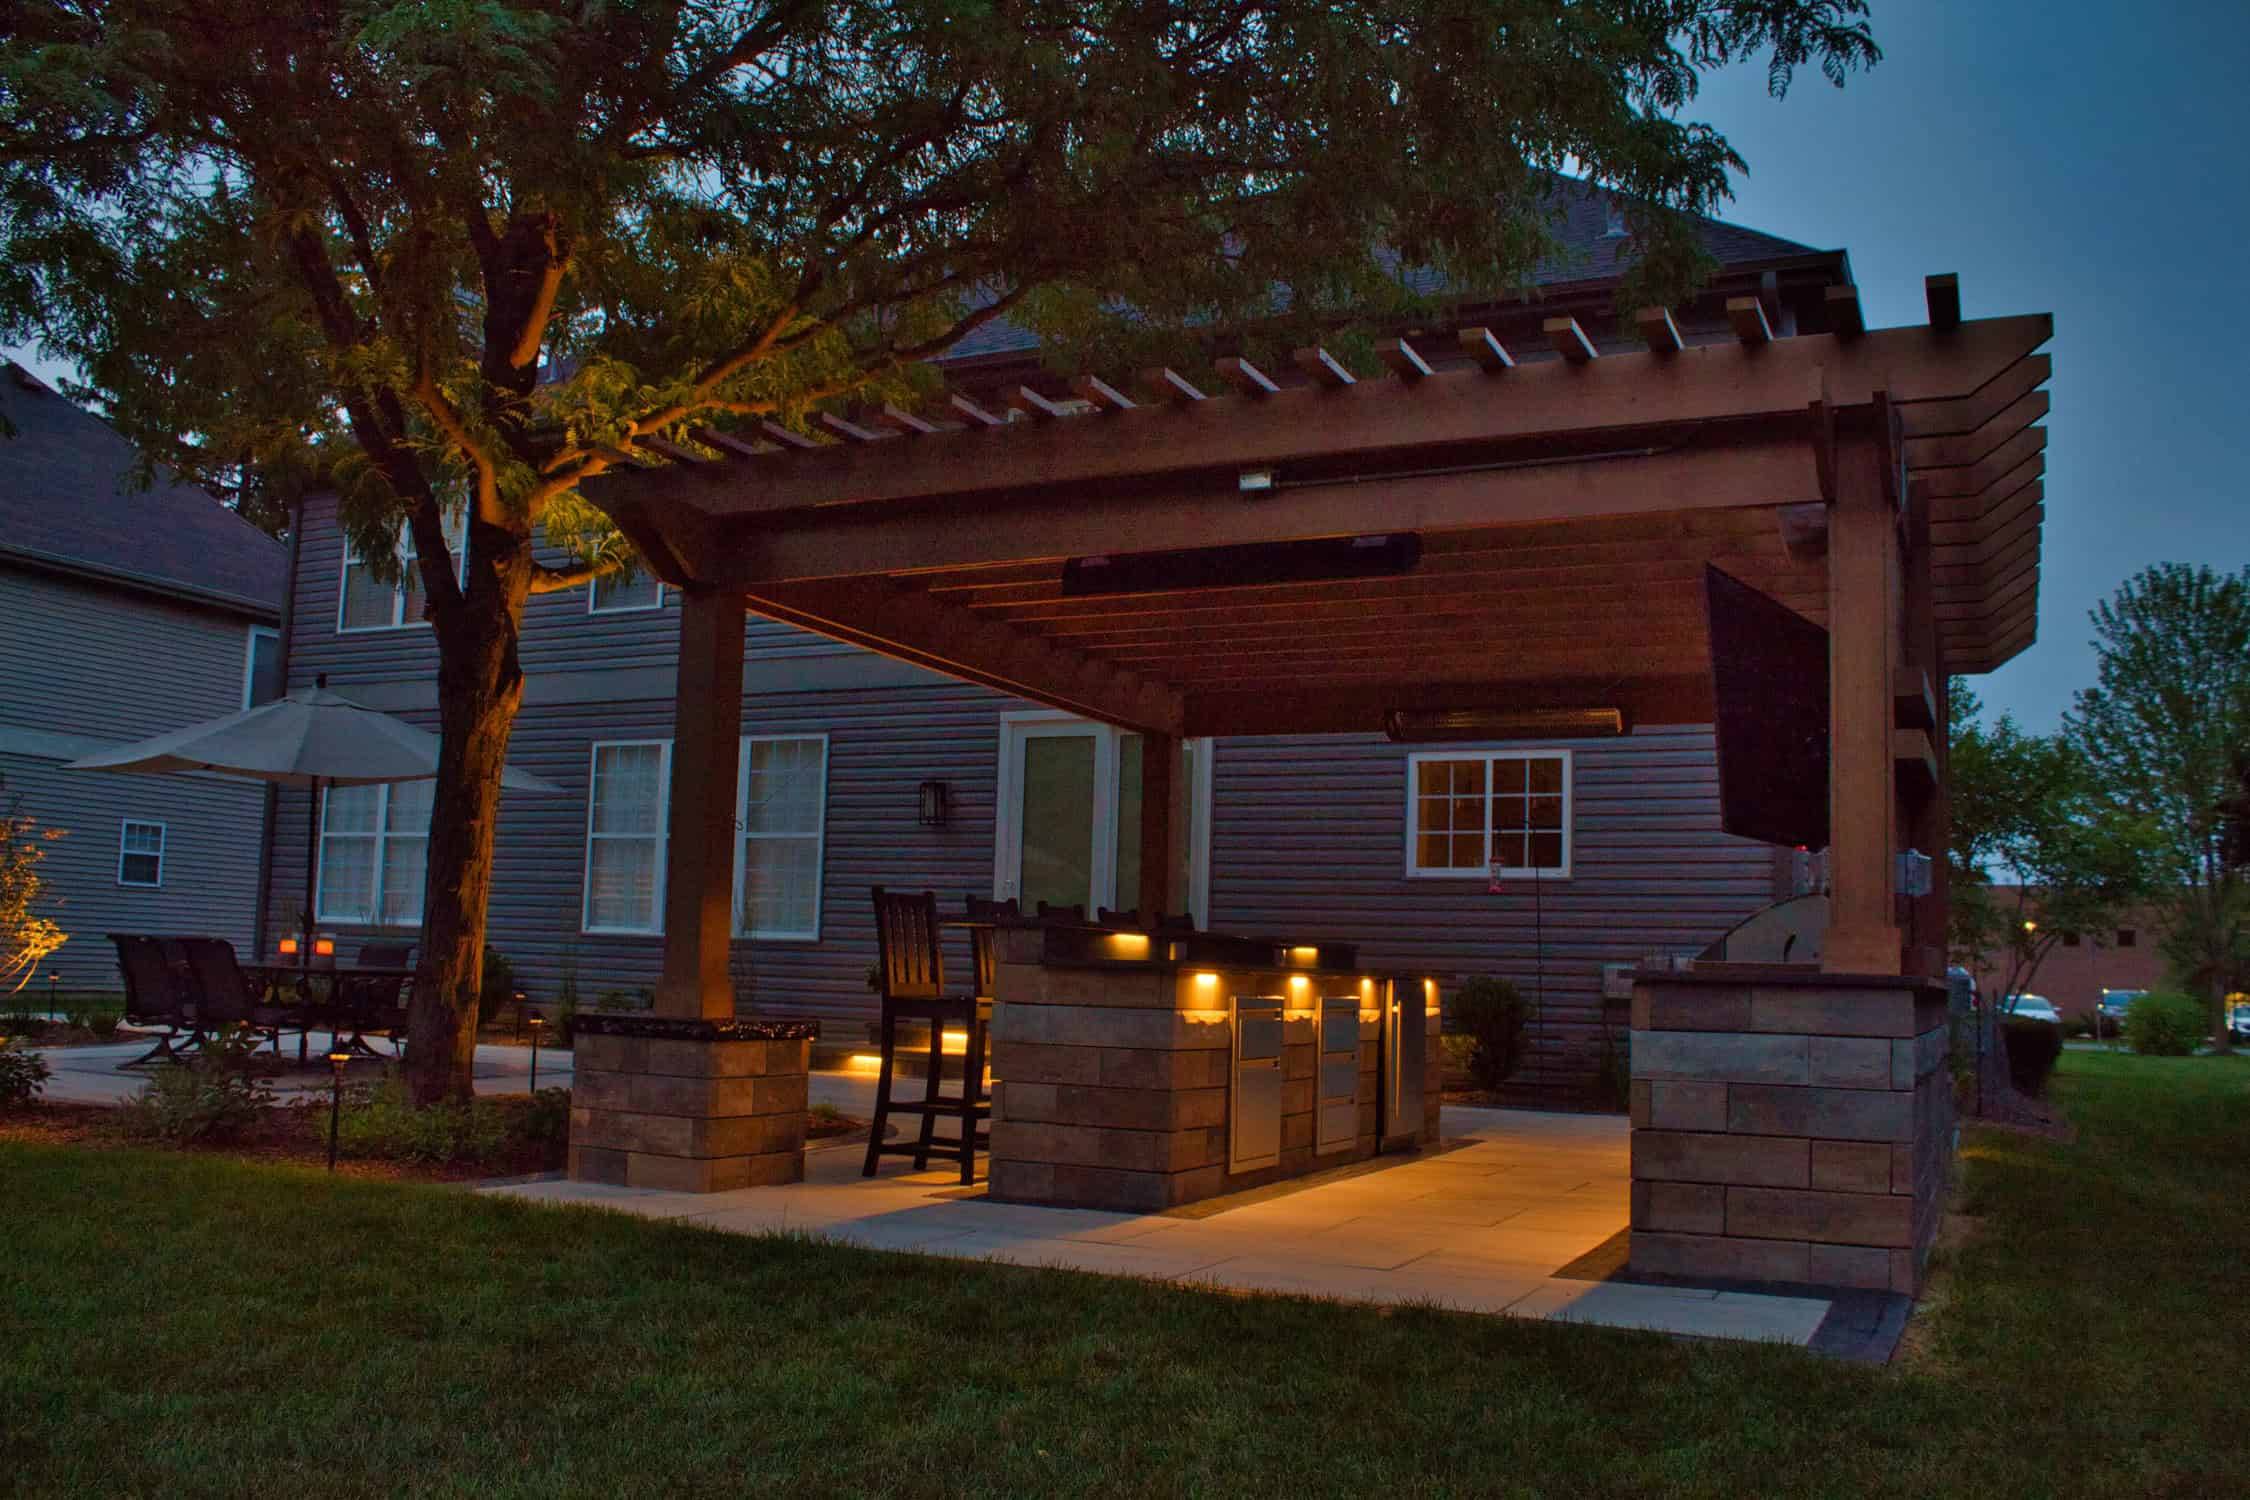
Designed for the whole year
Lake Forest questions
Planning questions for a detailed pool environment
There is no single winner. Pavers tolerate movement because units can be reset; poured concrete gives an uninterrupted plane but shows any movement it does suffer; travertine brings a particular look with its own maintenance profile. The right answer depends on your site and your tolerance for upkeep, which is a conversation rather than a chart. See pool decks.
Yes, provided it is drawn at the same time as everything else. Fence installation, including code-compliant pool safety fencing, is part of what we build, so the barrier line is a design decision.
Start and build timing depend on design development, permitting, project scope, and season. A project-specific schedule follows the site assessment and approved plan rather than a universal timeline.
A heater can help make shoulder months more usable, particularly paired with a cover. Pool heaters, automation, and lighting can be considered within the selected project scope. See pool heaters and automatic pool covers.
Review address and project fit with Wave before planning the next step. Related planning pages: Deerfield, Northbrook, Barrington, service area page.
Build it once, detailed properly.
Bring the architecture and we will design the water to match it. Contact us to discuss project budgets and payment options.