Pool design & build · Inverness, IL
Pool builders in Inverness who design around the property.
Wave connects the pool with the site, views, circulation, safety, and outdoor-living spaces before the build sequence is set.
Inverness is a confirmed Wave pool-service area. The design begins with an extensive property and site assessment.
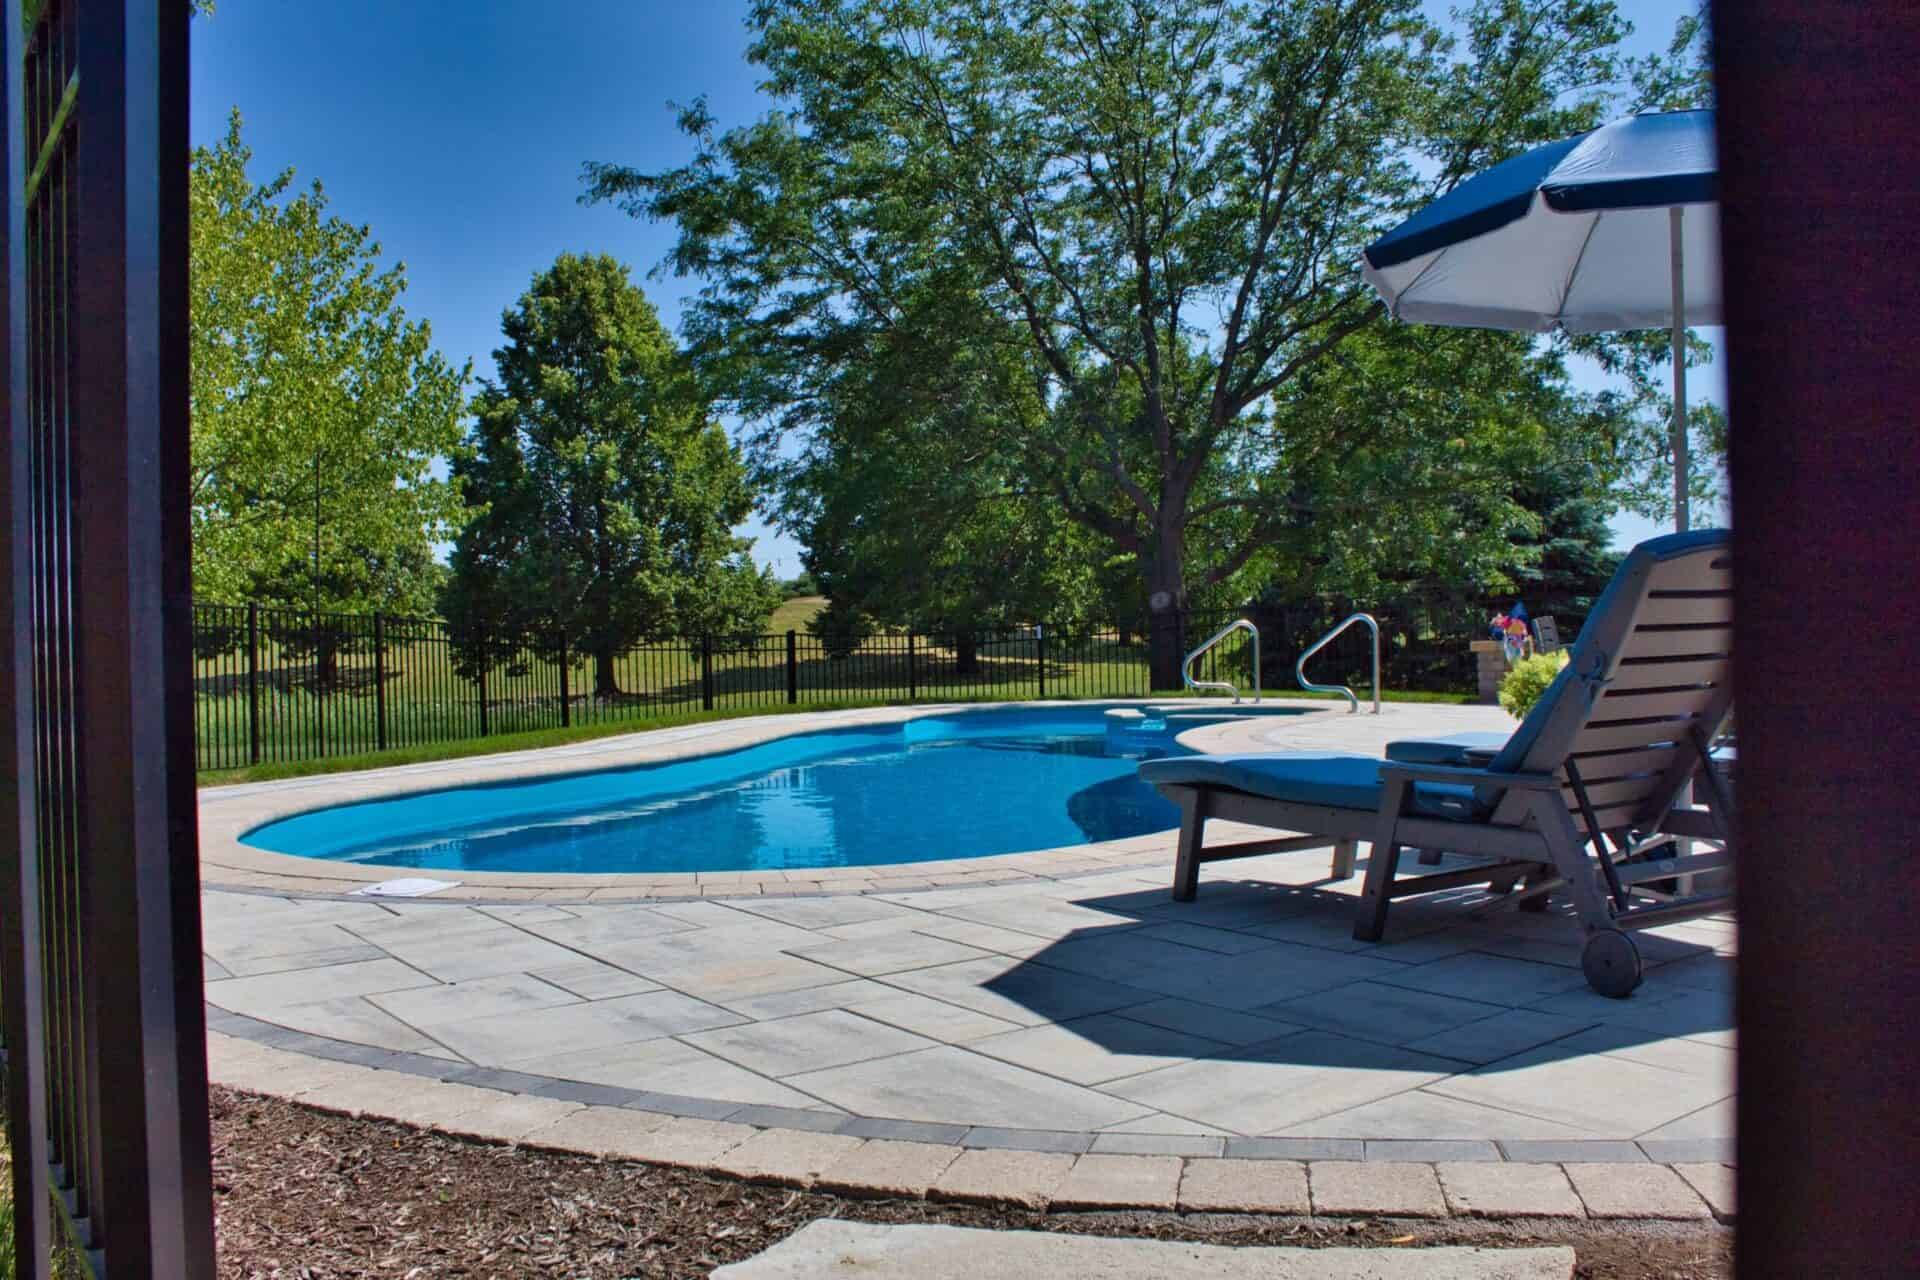
Inverness pool design & build
An Inverness pool installation should be shaped by the exact property: available space, access, grades, existing landscape, the relationship to the house, and the way the finished outdoor rooms will be used. Wave develops those conditions into one pool and poolscape plan.
Design around what is already there
Make access, views, shade, and outdoor rooms part of the first brief.
If mature trees, changing light, long utility routes, or a larger landscape matter to the property, put them on the table before a pool form is selected. The design can then organize the pool, deck, equipment, safety, and gathering spaces around those real conditions.
Pool form
Gunite/concrete leads Wave's custom-pool path when the design calls for a formed-on-site solution.
Property fit
Fiberglass is a second active option when space, access, and an available shell form support it.
Outdoor living
Pergolas, gazebos, pavilions, outdoor kitchens, and carpentry can extend the setting around the water.
Site coordination
Grading, drainage, hardscaping, utilities, lighting, and safety belong in the approved project sequence.
Compose the outdoor setting
Design the views from the house as carefully as the experience at the water.
Pool placement changes circulation, sightlines, deck proportions, and the relationship between the house and yard. A design-led process lets those relationships guide the pool rather than forcing the surrounding landscape to absorb a fixed object.
Custom 3D design is available as a paid add-on. Engineers and architects are involved when project conditions require them.
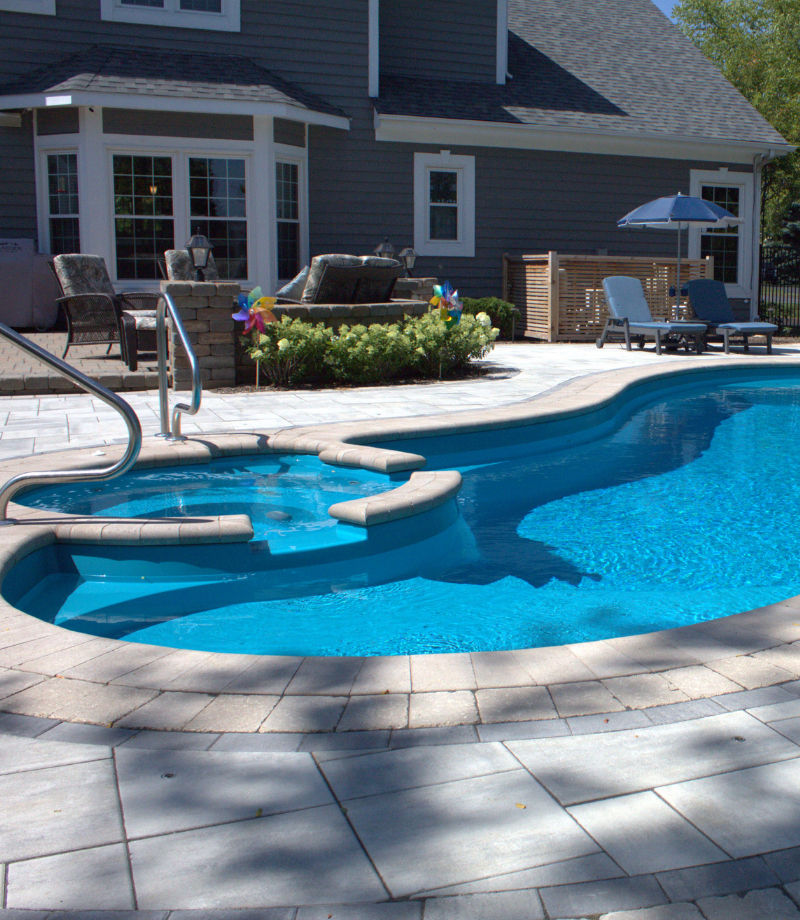
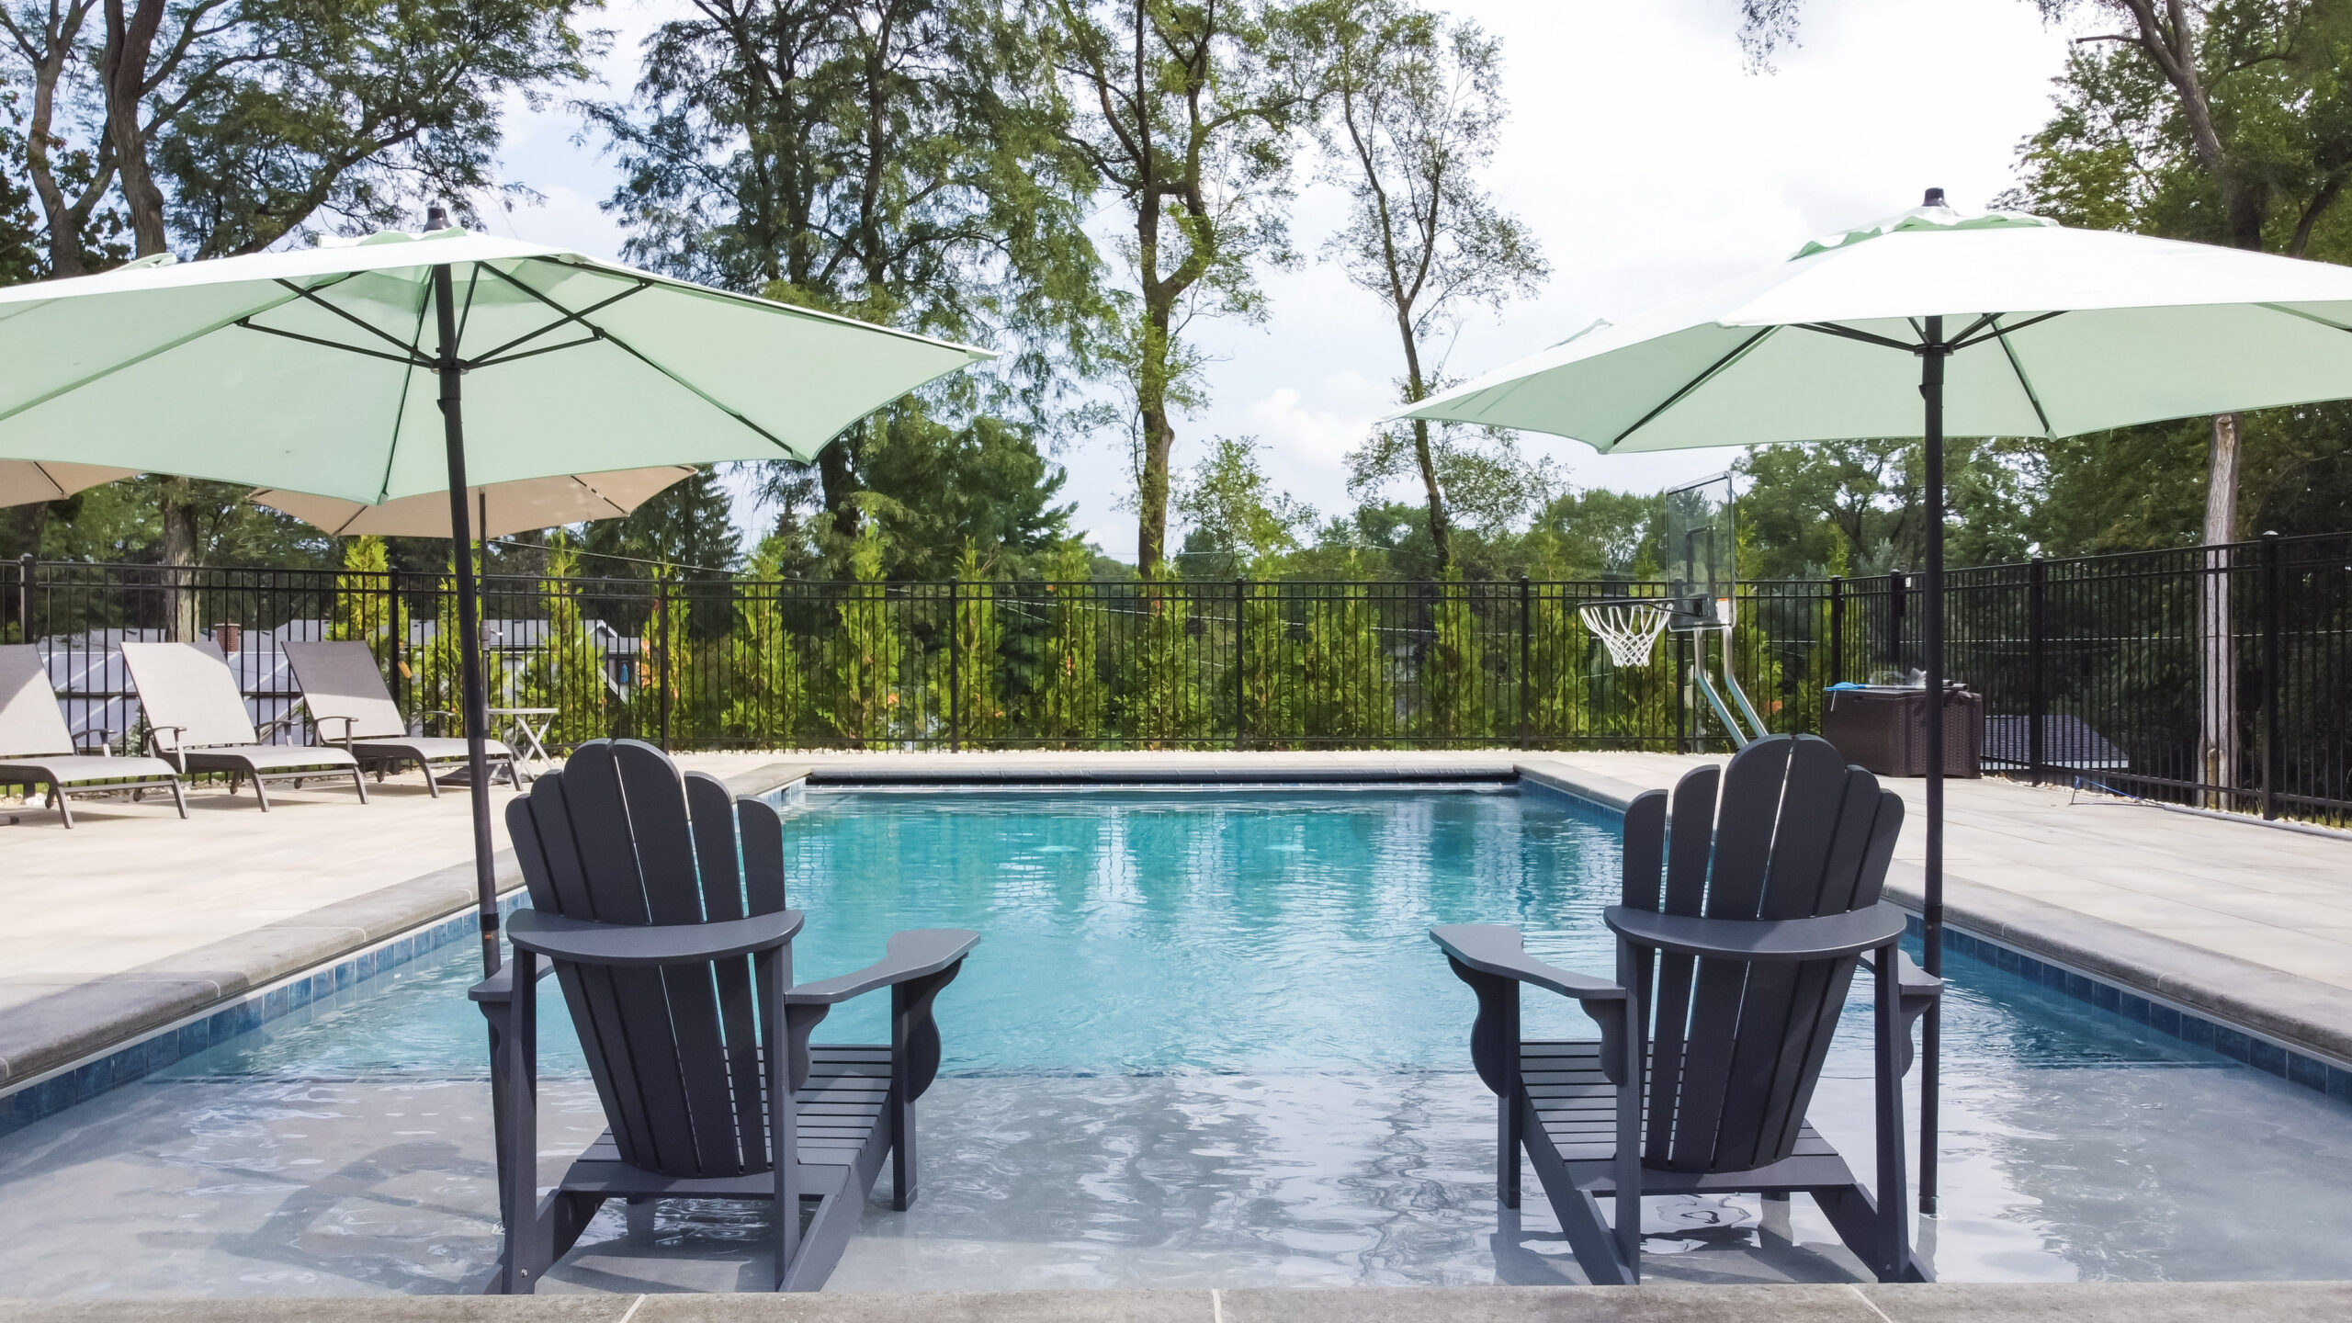
A Wave pool project showing the water, hardscape, and safety fence as one outdoor setting.
From property to approved plan
Use one coordinated process for the pool and everything around it.
Assess
Review the property, access, grade, landscape, intended use, and complete project scope.
Design
Set the pool direction and compose decks, structures, features, lighting, and safety around it.
Coordinate
Wave handles village permits and engineering coordination for the approved pool project.
Build
Sequence the selected pool system and surrounding work from the approved plan.
Explore all service areas or return to the regional pool builder overview.
Inverness project questions
What to ask before an Inverness pool design is approved
Design the pool from the property outward.
Request an Inverness project consultation to discuss the site, pool direction, and complete outdoor setting.