Setbacks
- What it decides
- How close the water and the deck can sit to a line. Often the single biggest constraint on final size.
East-northeast, south of Northbrook
A Glenview pool project should begin with the property, access, setbacks, intended use, and surrounding outdoor setting; Wave can review address and project fit before pool and equipment choices are finalized.
Established neighbourhoods come with established constraints. The good news is that constraints are specific, which means they can be designed against rather than discovered halfway through a permit review.
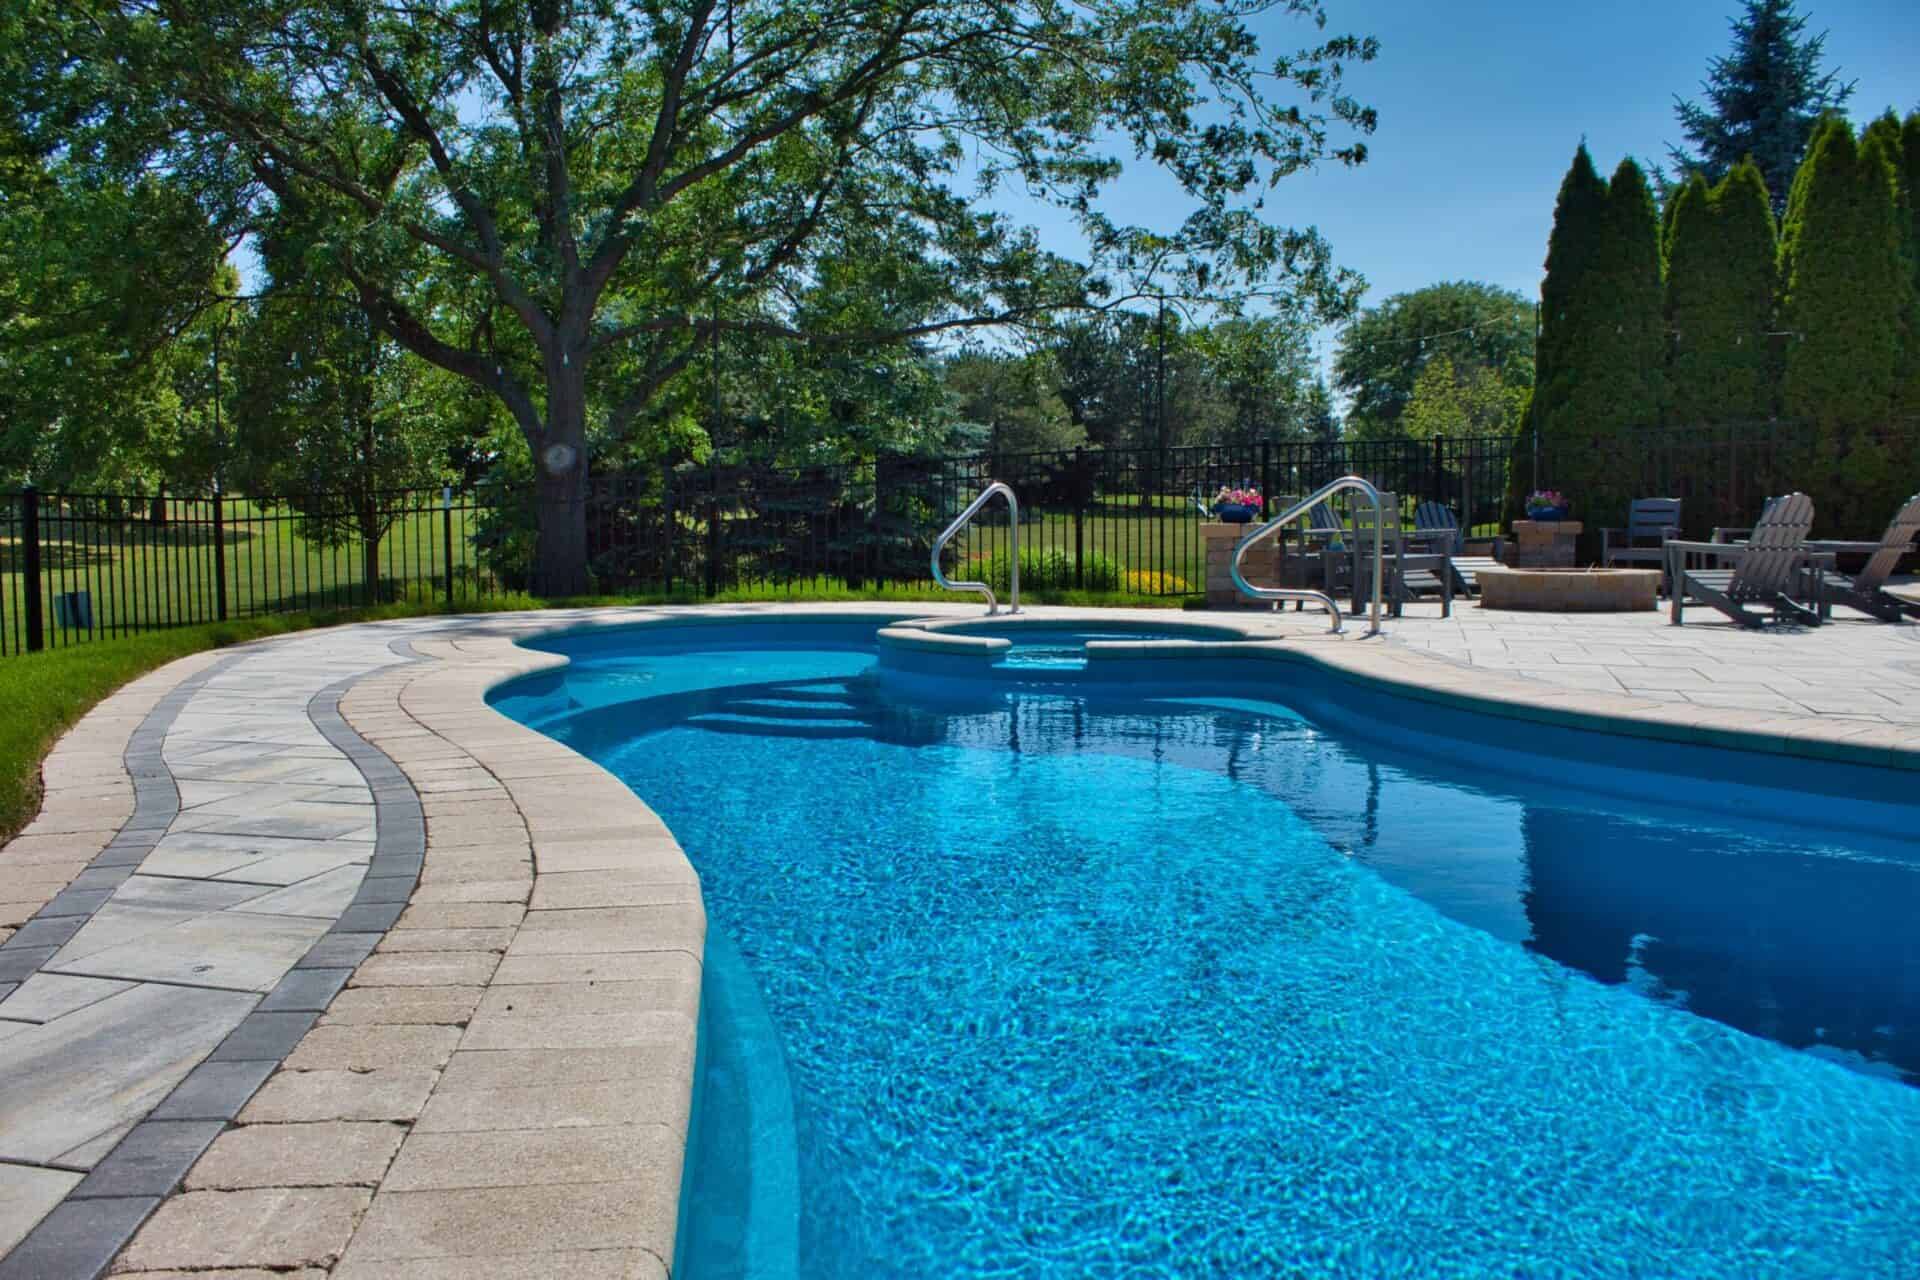
Glenview, Illinois
In a settled neighborhood, property lines, easements, access, equipment location, and usable outdoor space can shape the pool path. Those conditions belong in the extensive property and site assessment before the selected material path is finalized.
Four constraints, four consequences
None of these is a reason not to build. Each is a reason to design first and quote second.
The barrier, on a close-set lot
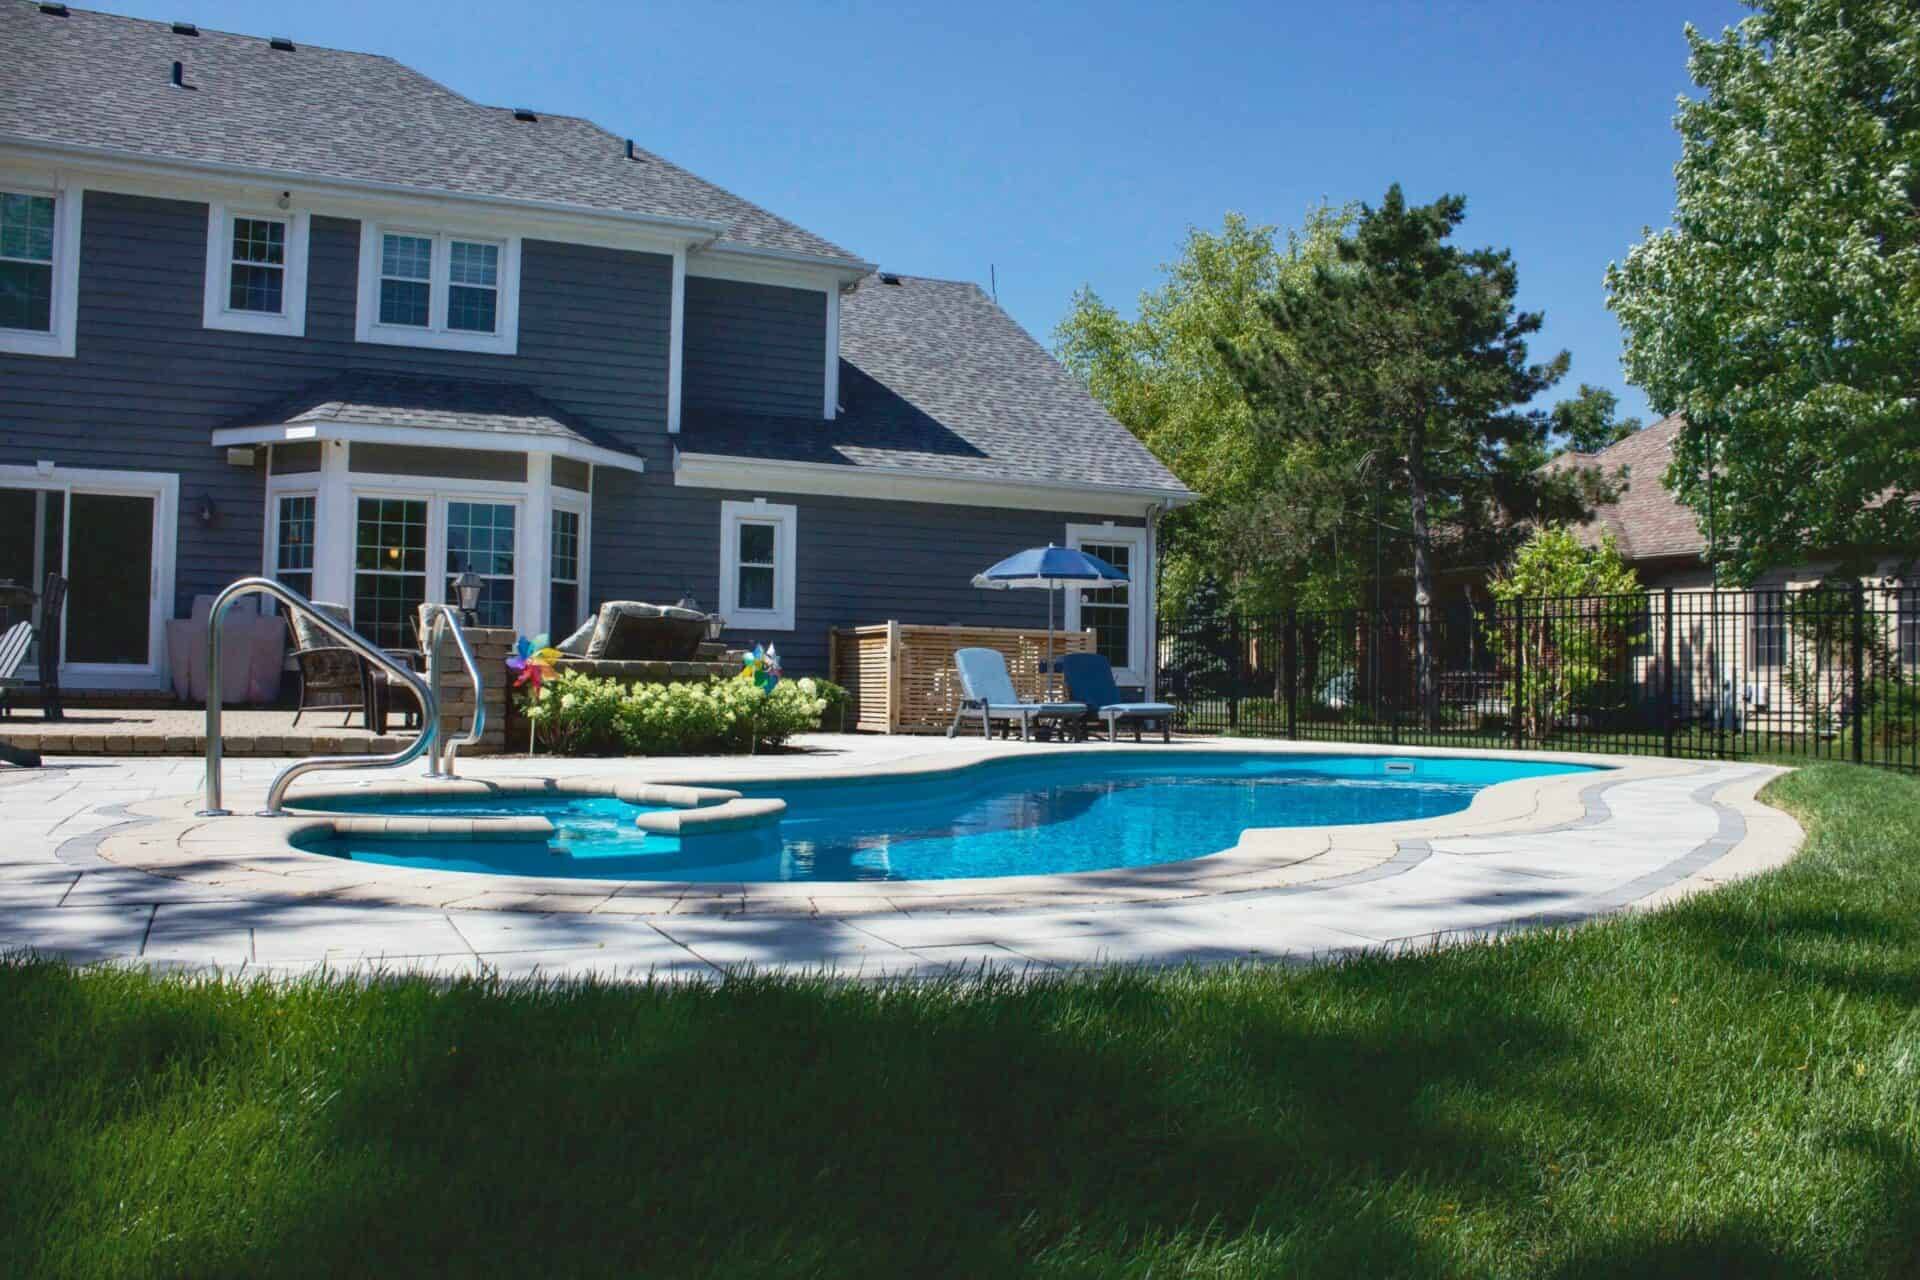
On a generous property a barrier can be routed almost anywhere. On a settled suburban lot it usually has to follow the property line or run close to the water, and that decision reaches back into the pool's dimensions. Which is why we ask the code question before drawing the pool, not after.
The requirement is municipal, and the published answers around here differ. Mount Prospect's zoning fence rules call for pool-enclosing fences and gates at least 4 feet and no more than 5 feet high, with a different treatment for pools that have a raised deck at least 4 feet above grade (Mount Prospect Municipal Code Section 14.318). Hoffman Estates publishes a 48-inch minimum with detailed opening, gate, and dwelling-wall conditions. Neither of those is Glenview's rule; both show that a number borrowed from the next town over is not a plan.
Wave handles village permits and engineering coordination for your pool project, which includes confirming the current barrier requirement with your permit office and then installing code-compliant pool safety fencing to it.
Cited on this page
Mount Prospect Municipal Code § 14.318.
Village of Roselle and Village of Hoffman Estates published guidance.
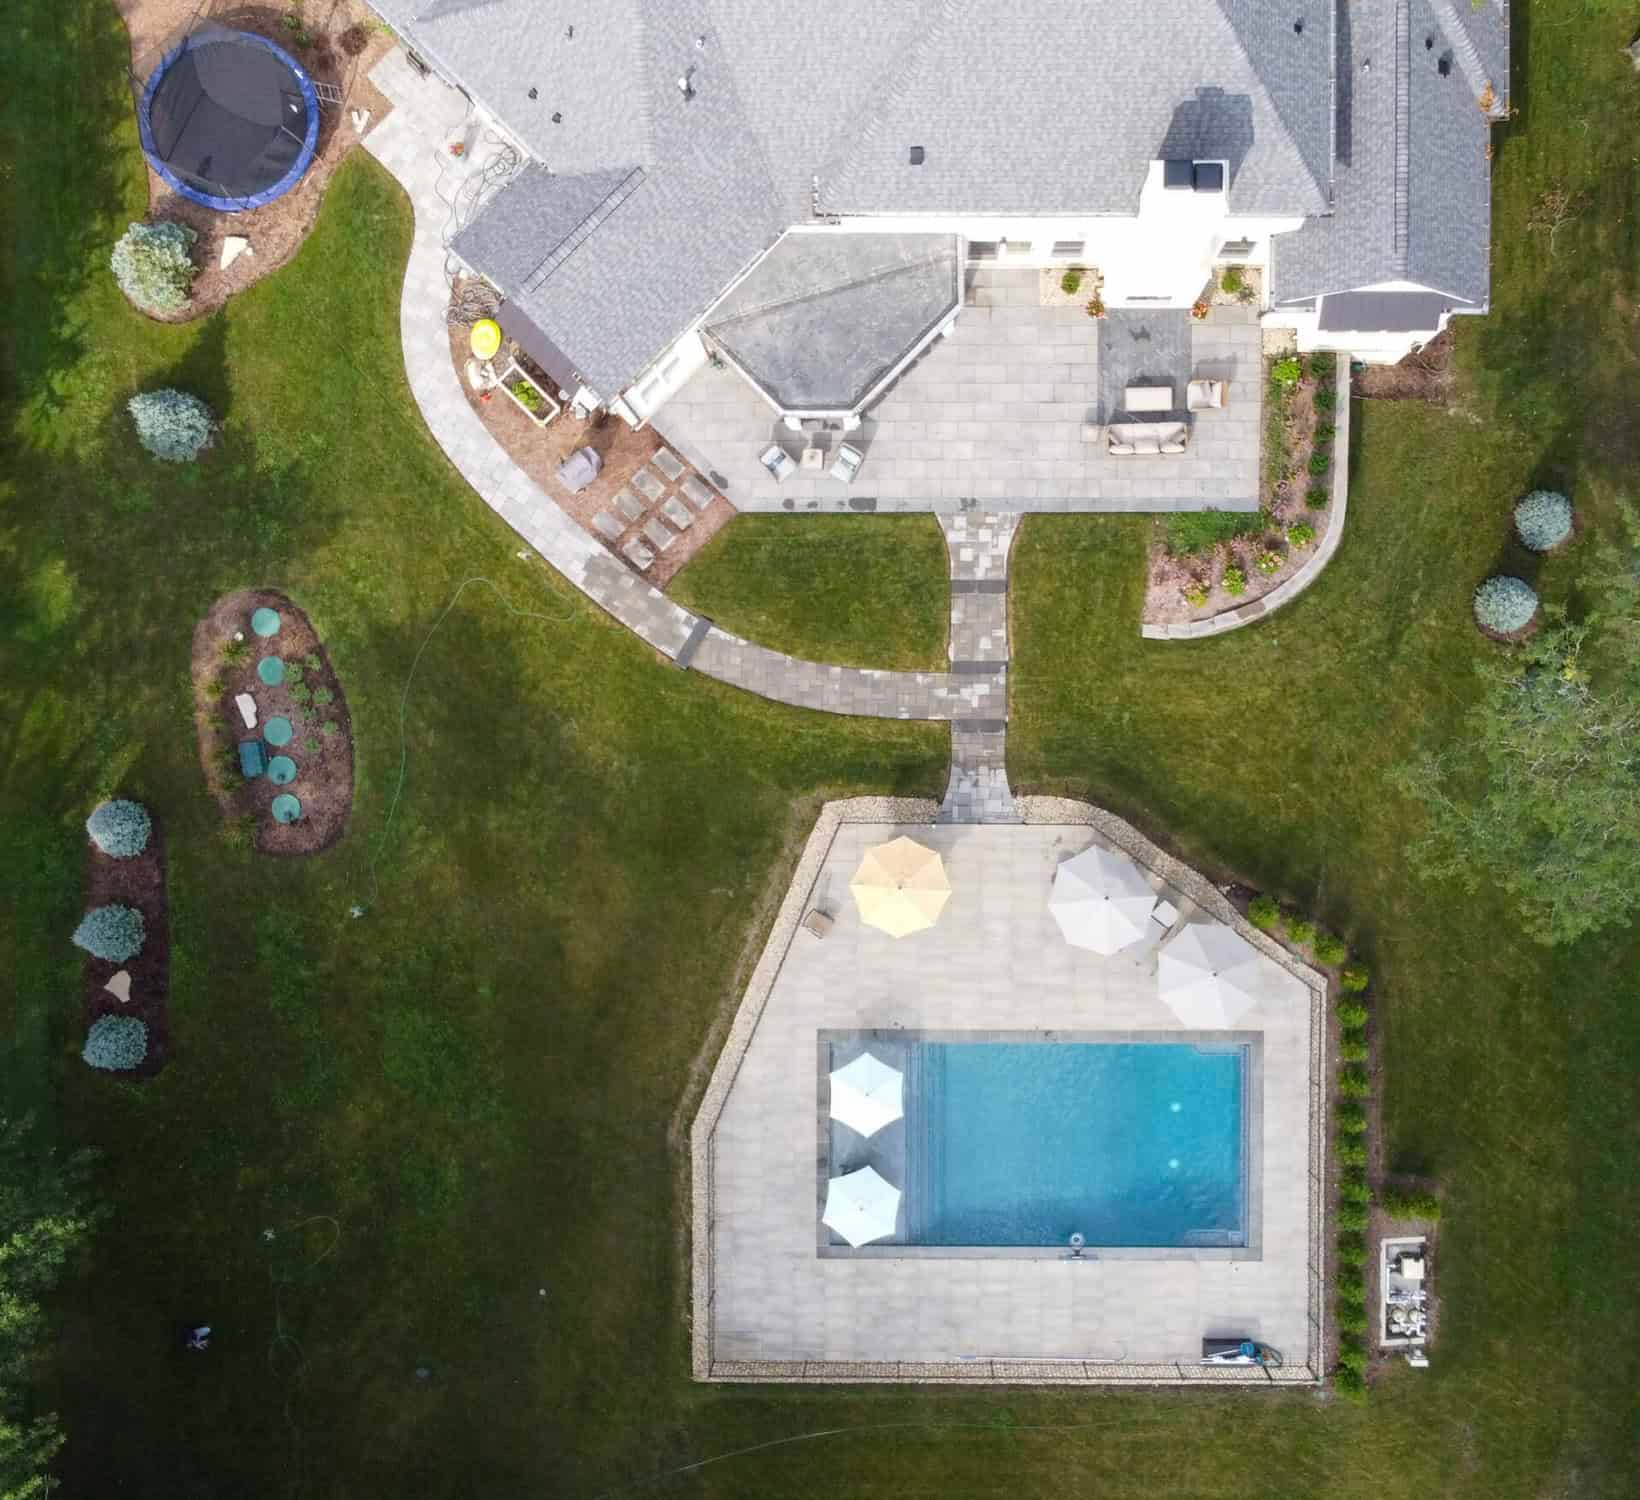
Built to fit the lot
Living next door to your own equipment
Pumps and heaters have to sit somewhere, and on a close-set lot that somewhere is within earshot of two households rather than one. Placing the pad thoughtfully, screening it as part of the landscape, and using automation so the equipment runs when it should rather than whenever, are the three things that keep a pool from becoming a conversation on the other side of the fence.
Equipment and feature decisions should be coordinated with the selected pool, site conditions, current permit requirements, and the complete project scope.
What we install
Pool heaters, automation and smart controls, and in-pool and pool-area lighting.
Nearby: Northbrook, Park Ridge, Des Plaines. See the service area page for planning guidance.
Glenview questions
Your village's setback rules decide it, and they are one of the first things we confirm at permit stage. Because setbacks often determine final pool size, that confirmation belongs at the start of the design rather than at the end of it.
Equipment location, screening, the selected system, and the operating schedule are considered during design. Automation can help manage the system on a chosen schedule. See pool automation.
Less often than people expect. A smaller pool with a well-proportioned surround usually beats the largest rectangle a lot will technically accept. See small backyard pools and plunge pools.
Your village publishes it, and published answers in this region range from Mount Prospect's 4-to-5-foot range to Hoffman Estates' 48-inch minimum with different opening, gate, and dwelling-wall conditions. We confirm yours rather than assume. See Illinois pool fence code.
Automatic covers, safety covers, and pool alarms can supplement safety planning; they do not replace the municipal barrier requirement. What your village accepts as part of a compliant barrier is the deciding factor. See pool safety.
Setbacks, access and the pad, settled in one visit. Contact us to discuss project budgets and payment options.