Mature lots · tight access
Pool builders in Park Ridge: test access before choosing the pool.
The access route can narrow the construction choice before the design does.
An extensive site assessment checks the route to the work area, existing structures, trees, grading, and the space available for construction before the pool path is selected.
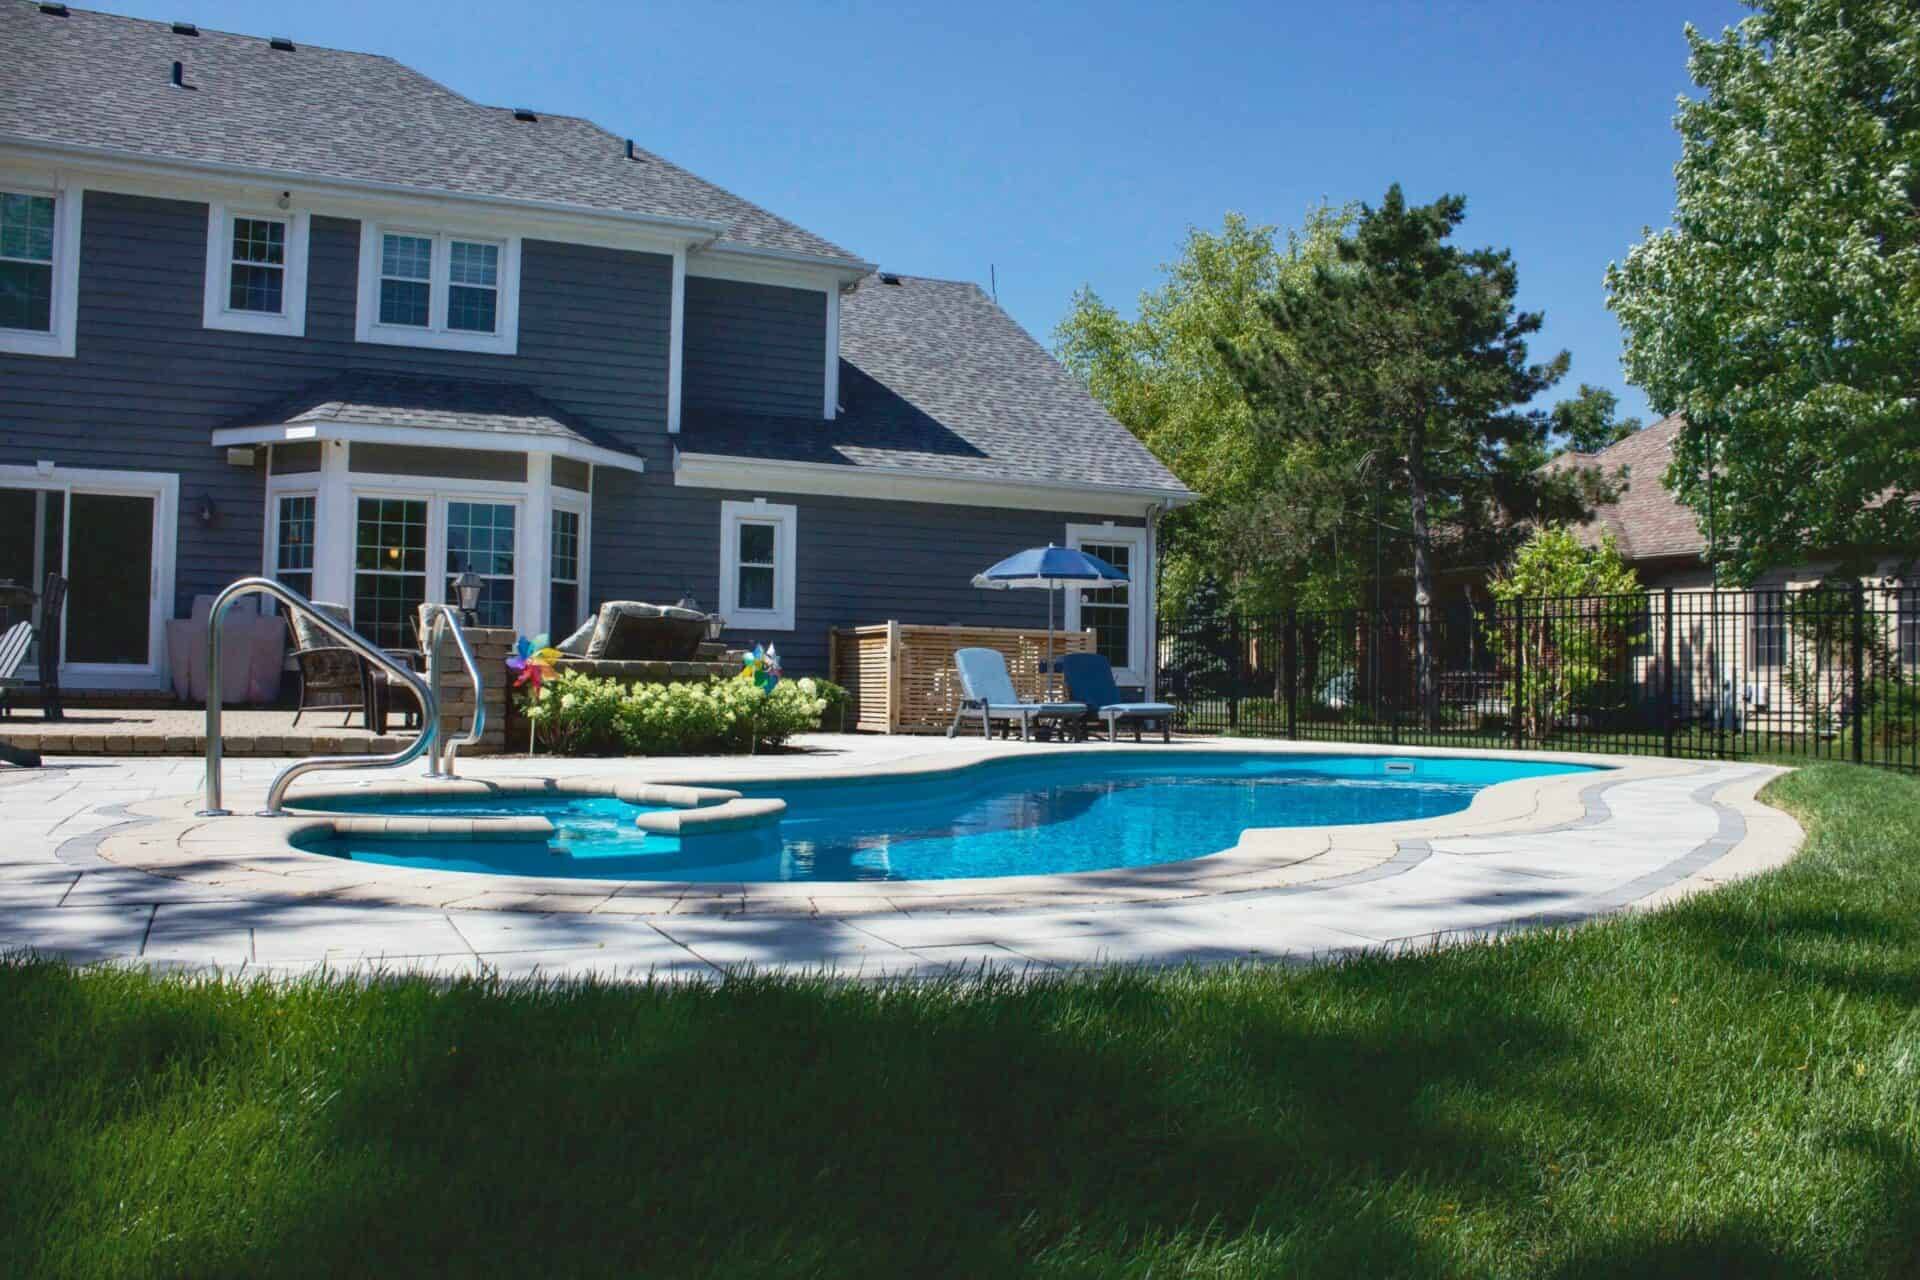
Park Ridge, Illinois
For a Park Ridge property, the useful first question is not which catalog shape looks best. It is whether the equipment, materials, and (if fiberglass is considered) the one-piece shell can reach the planned pool area without forcing the rest of the outdoor room into a bad compromise. Park Ridge is inside Wave's service area, so the first step is a consultation and site assessment.
Choosing around the access route
Access is what quietly narrows the pool-type list.
A fiberglass shell arrives in one piece, so access and available shell form are part of the fit test. Gunite and concrete are formed on site and carry the flagship custom-design role. The site assessment resolves that difference before the layout is treated as final.
Barriers on the city edge
Being next to Chicago does not mean sharing Chicago's rule.
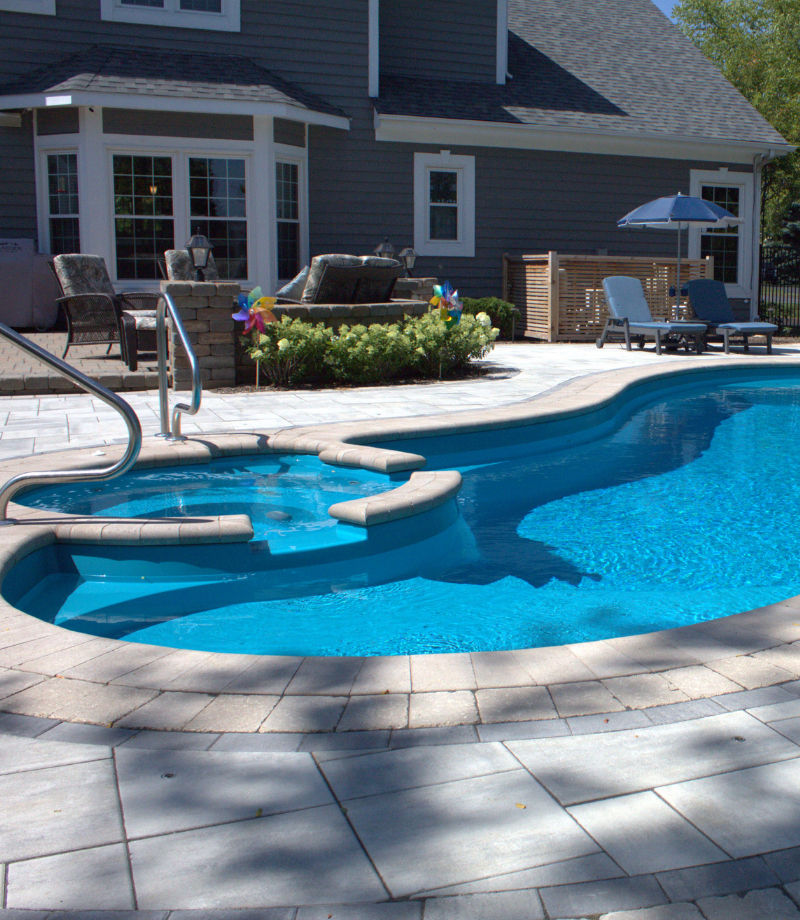
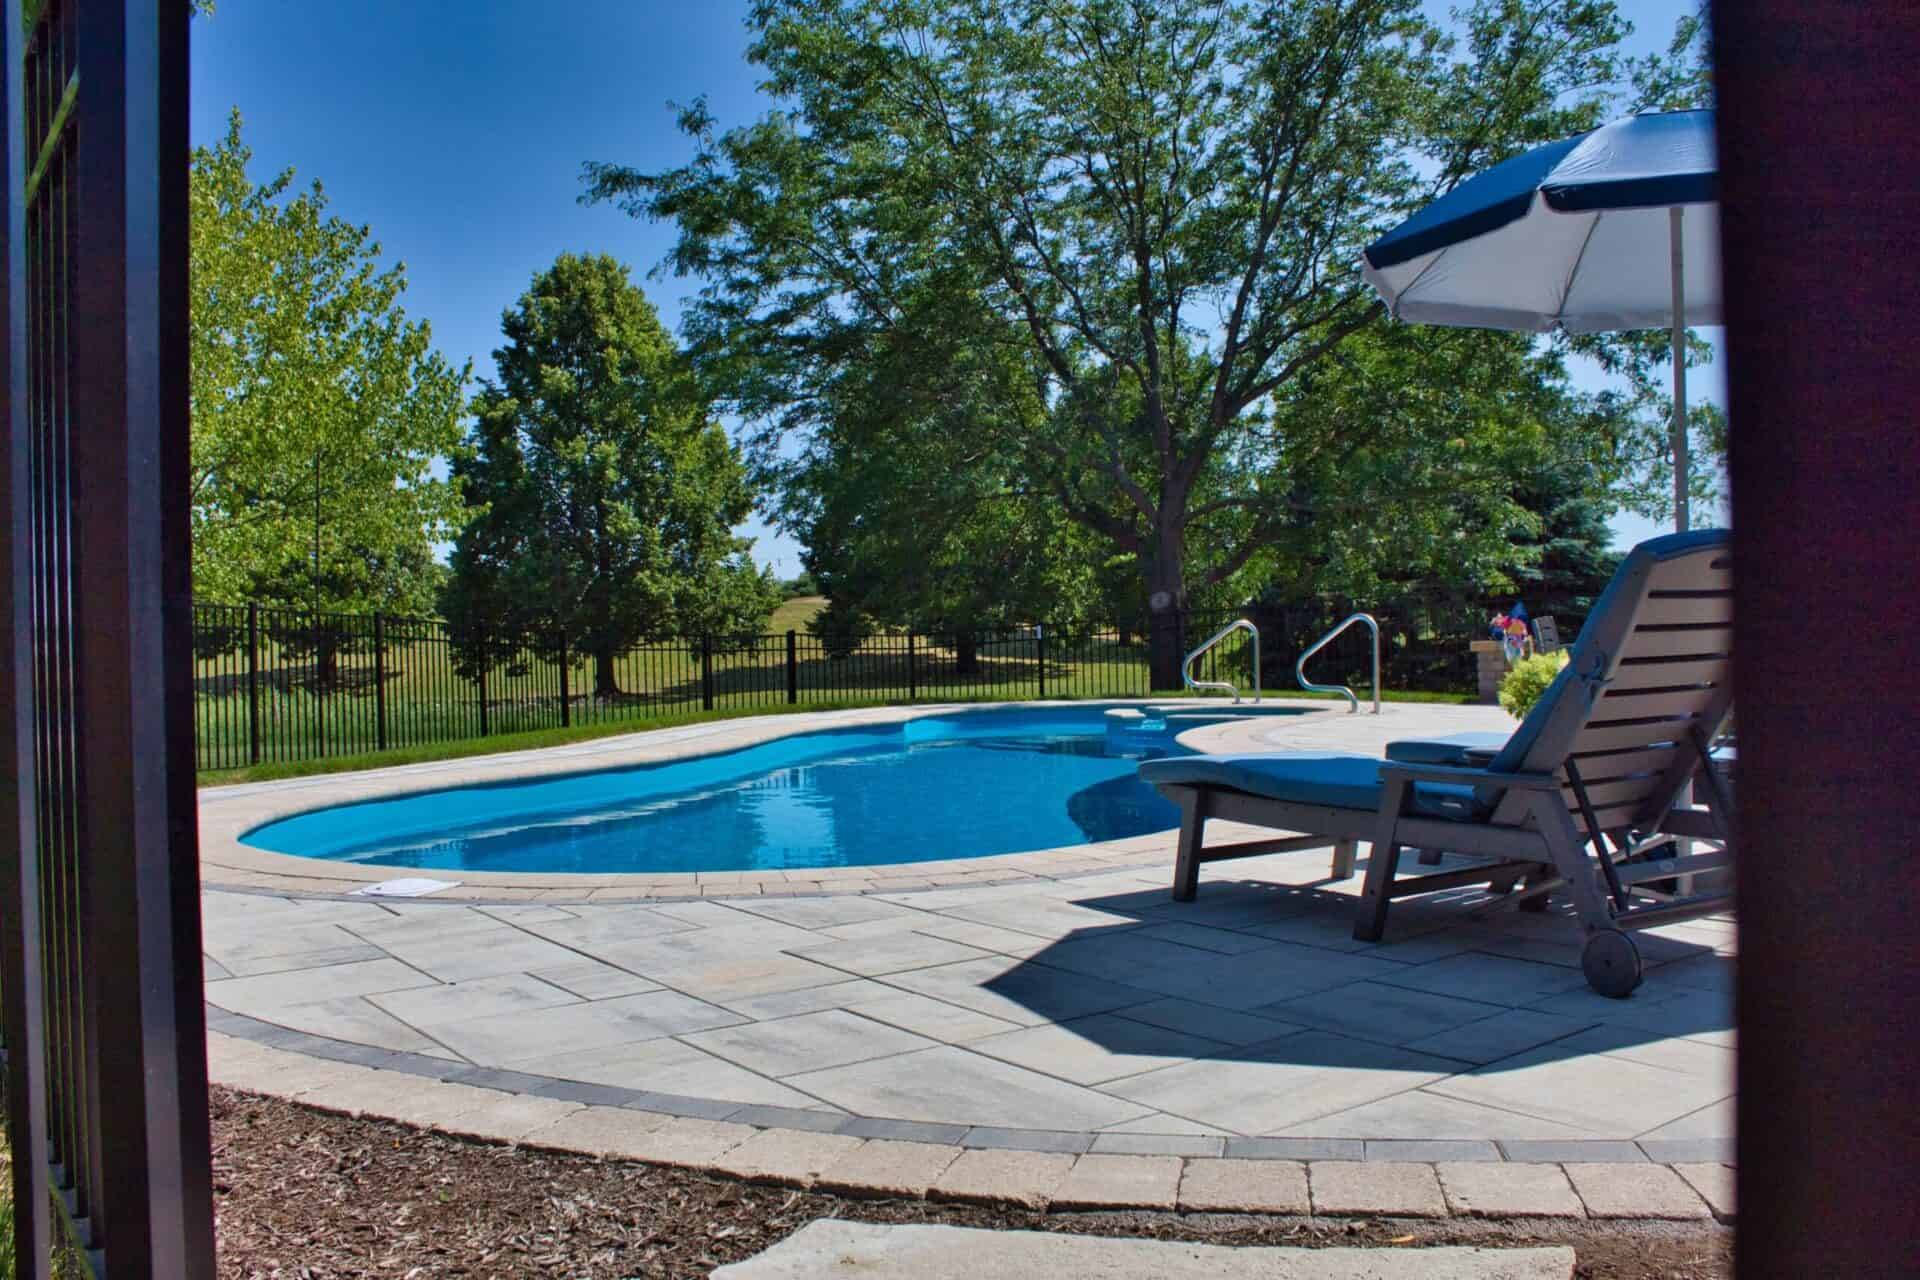
Barrier requirements are confirmed with the municipality for the project address. Height, gate hardware, openings, the relationship to the house, and the deck layout belong in the design before the permit set is prepared.
The applicable requirement belongs to the project address, not a neighboring example.
Wave confirms the applicable requirement, designs the fence line into the plan, and installs code-compliant pool safety fencing as part of the project.
Use the Illinois pool fence code guide to prepare questions, then confirm the current requirement for the property during permit coordination.
Pool decks as part of the project scope
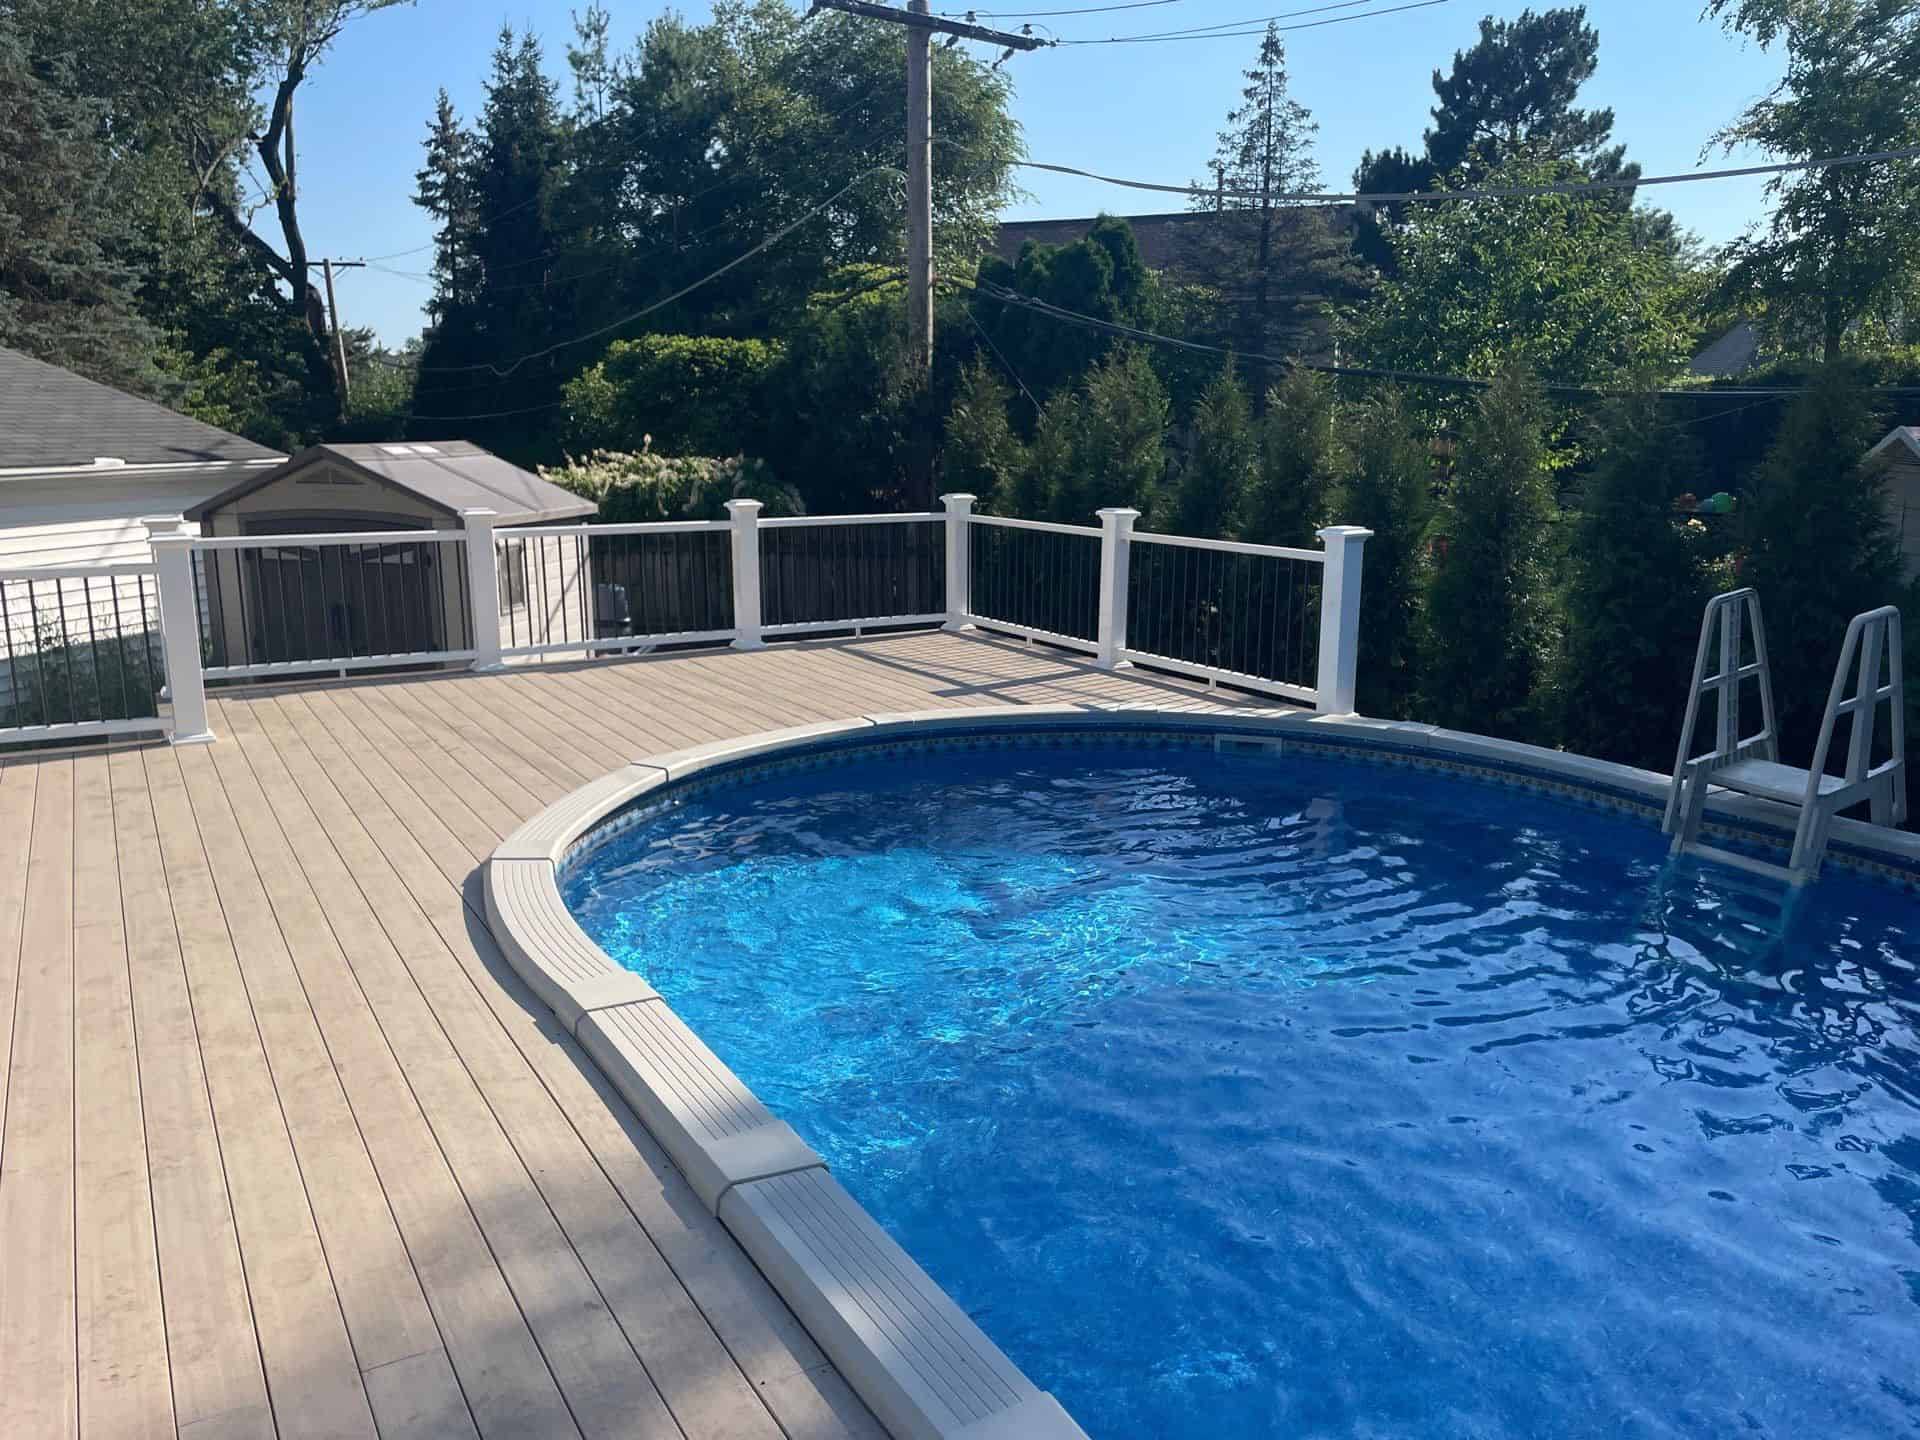
Pool decks are a planning decision in their own right. Paver, poured concrete, travertine and coping all behave differently against freeze and thaw. Start at pool decks, or go straight to paver pool decks.
Wave handles village permits and engineering coordination for your pool project, which on a constrained lot is worth more than it sounds: the plan that gets submitted is the plan that already accounts for the gate, the trees and the setback line. Nearby: pool builders in Des Plaines, pool builders in Glenview, and pool builders in Mount Prospect.
Park Ridge questions
The access questions that come up first
That depends on the access route, the selected pool path, grading, and the space available for construction. Pools assembled on site travel through a gate in pieces, while a one-piece fiberglass shell needs a path or a lift. The site assessment determines whether the proposed layout and construction route are a fit before the pool type is finalized.
Existing trees, access, grading, and the planned outdoor-room layout are reviewed during the site assessment. The design should identify conflicts before construction, not discover them during excavation.
Decking, coping, and patio work can affect an existing pool project. Ask us whether this specific scope is available for your project. See pool decks and pool coping.
The municipality for the project address sets the applicable requirement. Wave confirms it during permit coordination and installs code-compliant pool safety fencing.
Start timing depends on design development, permitting, project scope, and season. Call to discuss the current schedule for your property and selected construction path.
Let us look at the gate before we draw the pool.
A site assessment establishes what the property can support. Contact us to discuss project budgets and payment options.