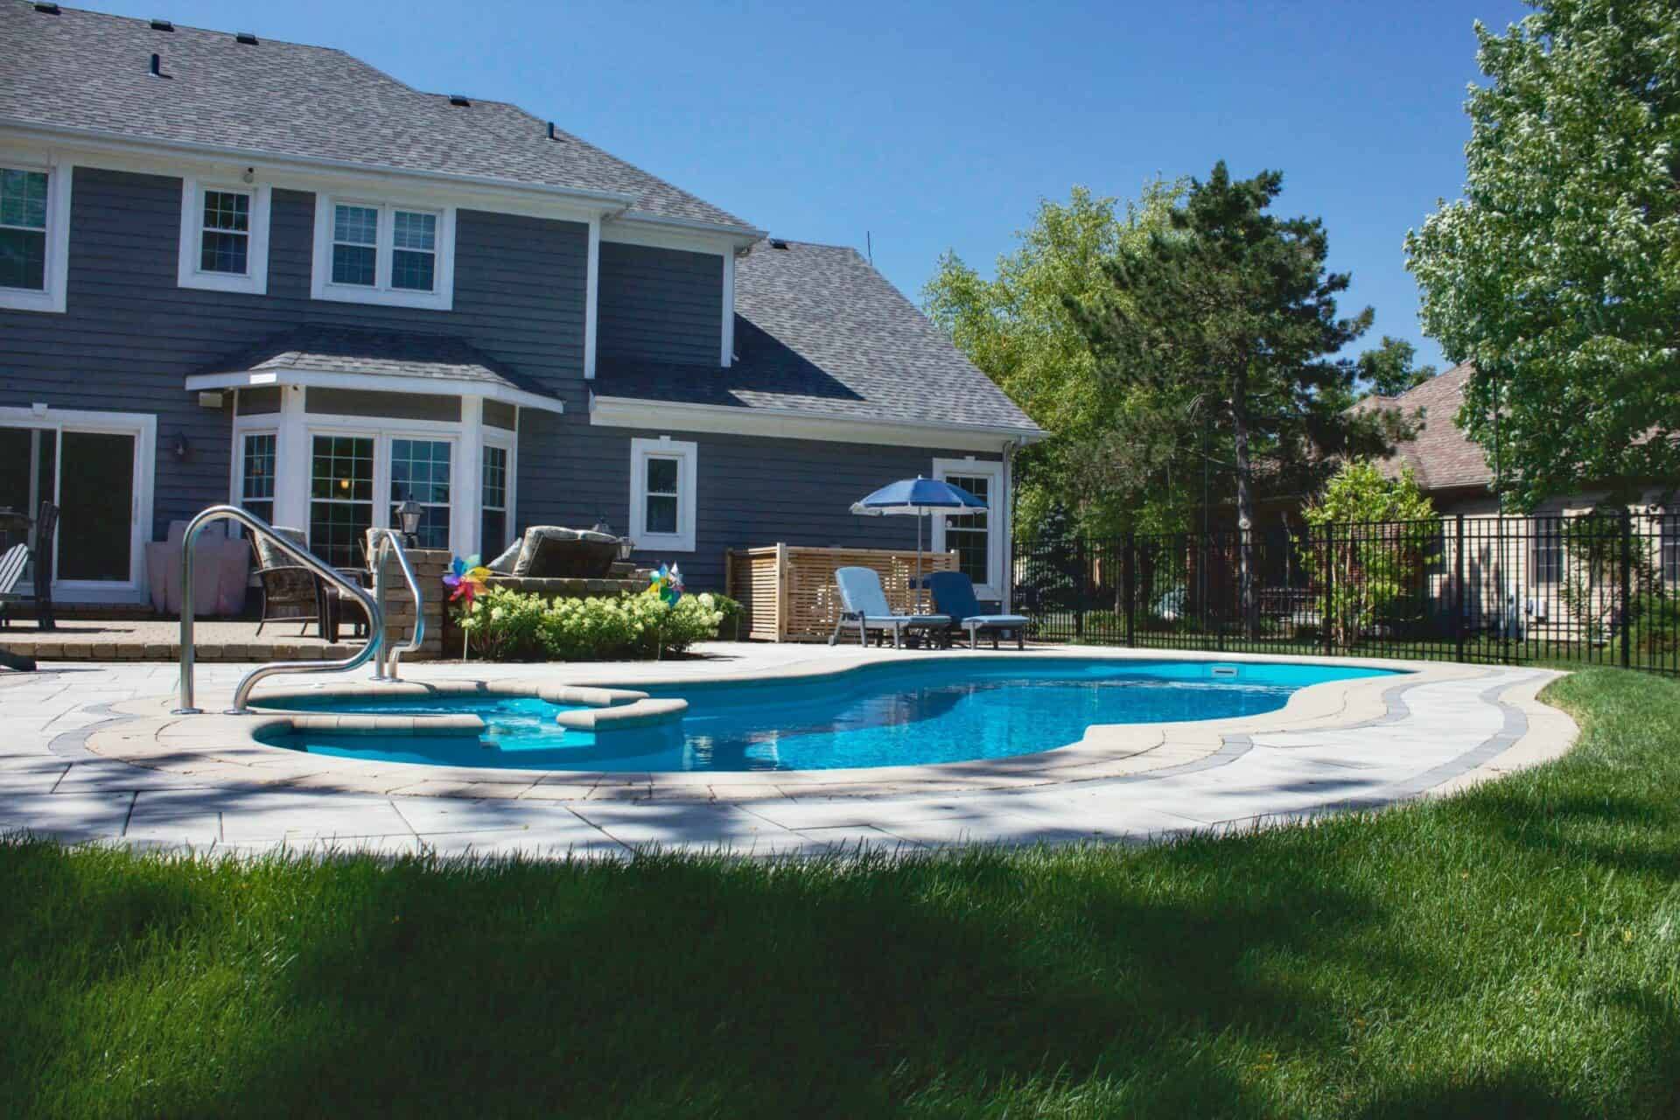
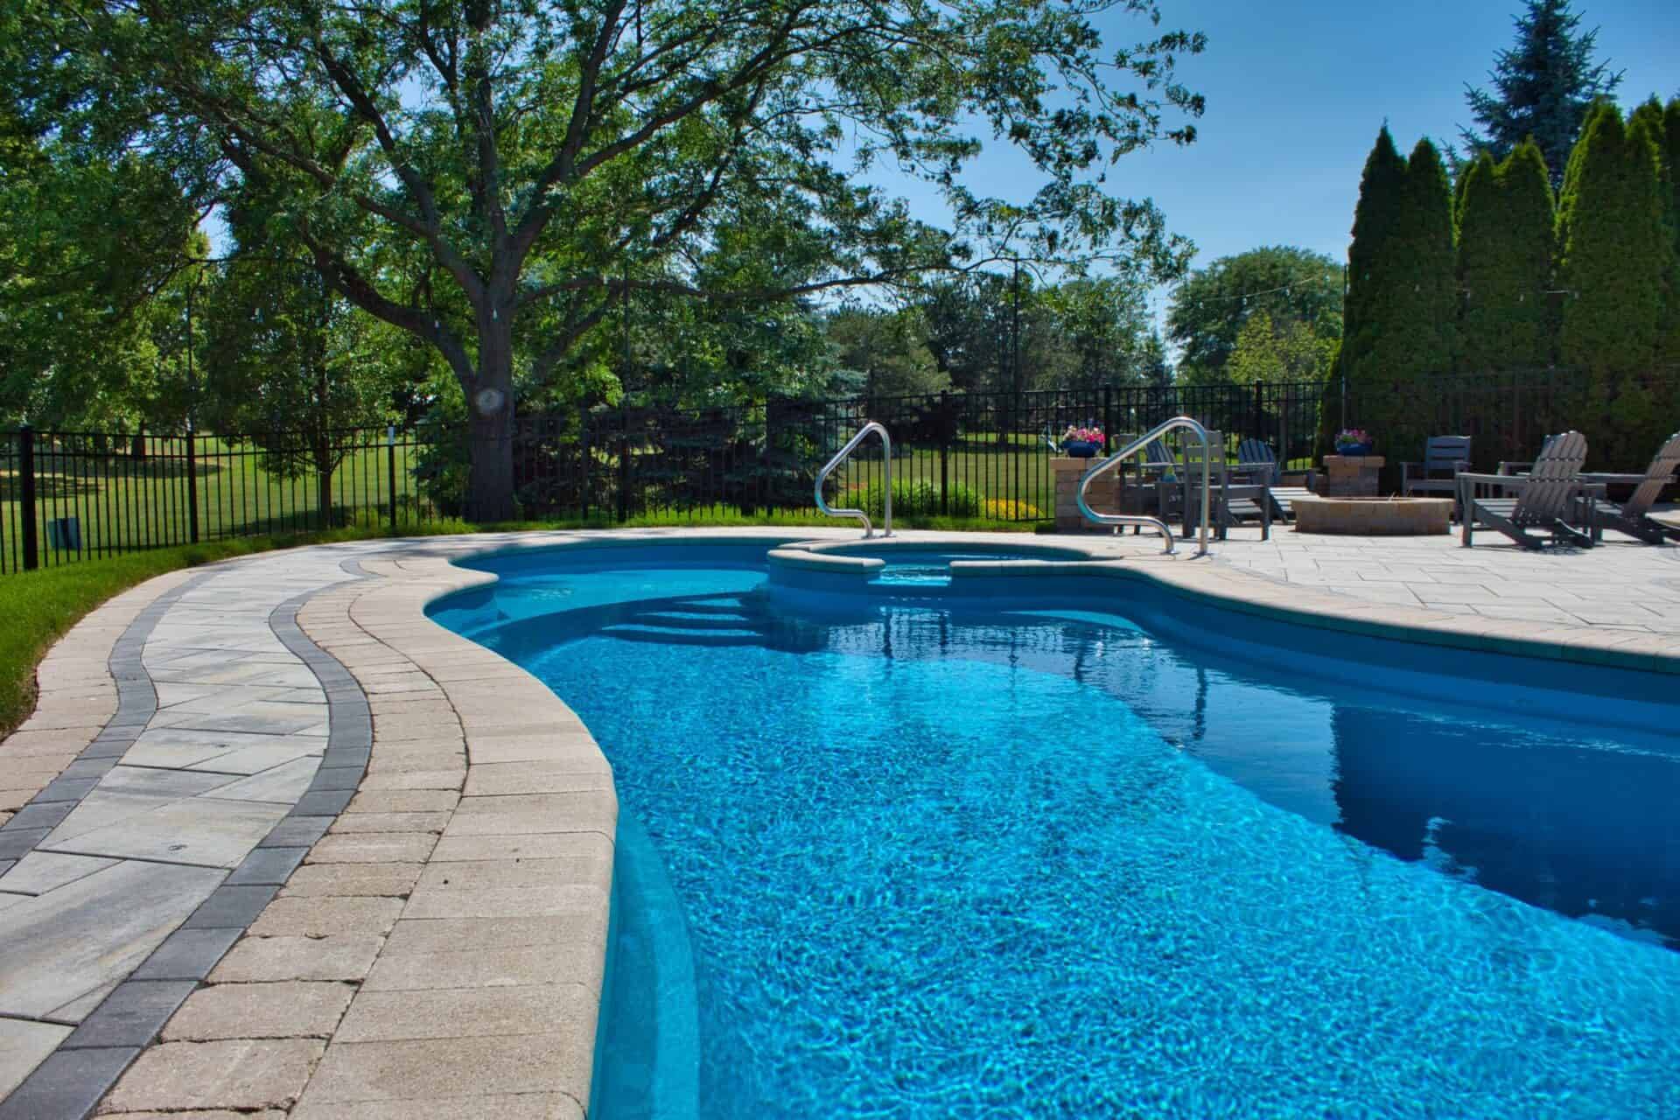
Gunite or concrete
- Planning range
- $120,000–$200,000
Pool Project Planning · Kildeer
Pool builder · Kildeer, IL
Yes, Wave Outdoors Pools designs and builds in-ground pools for homes in Kildeer. Kildeer keeps a pool and its deck 35 feet from the rear and side lot lines, reviews the pool enclosure through its Architecture Committee, and prohibits above-ground pools in its R-1, R-2 and planned-development districts, so the design is settled with the village's rules in hand. The first step is a consultation, followed by an assessment of your property and site. Wave handles village permits and engineering coordination, and custom gunite and concrete pools lead our work.
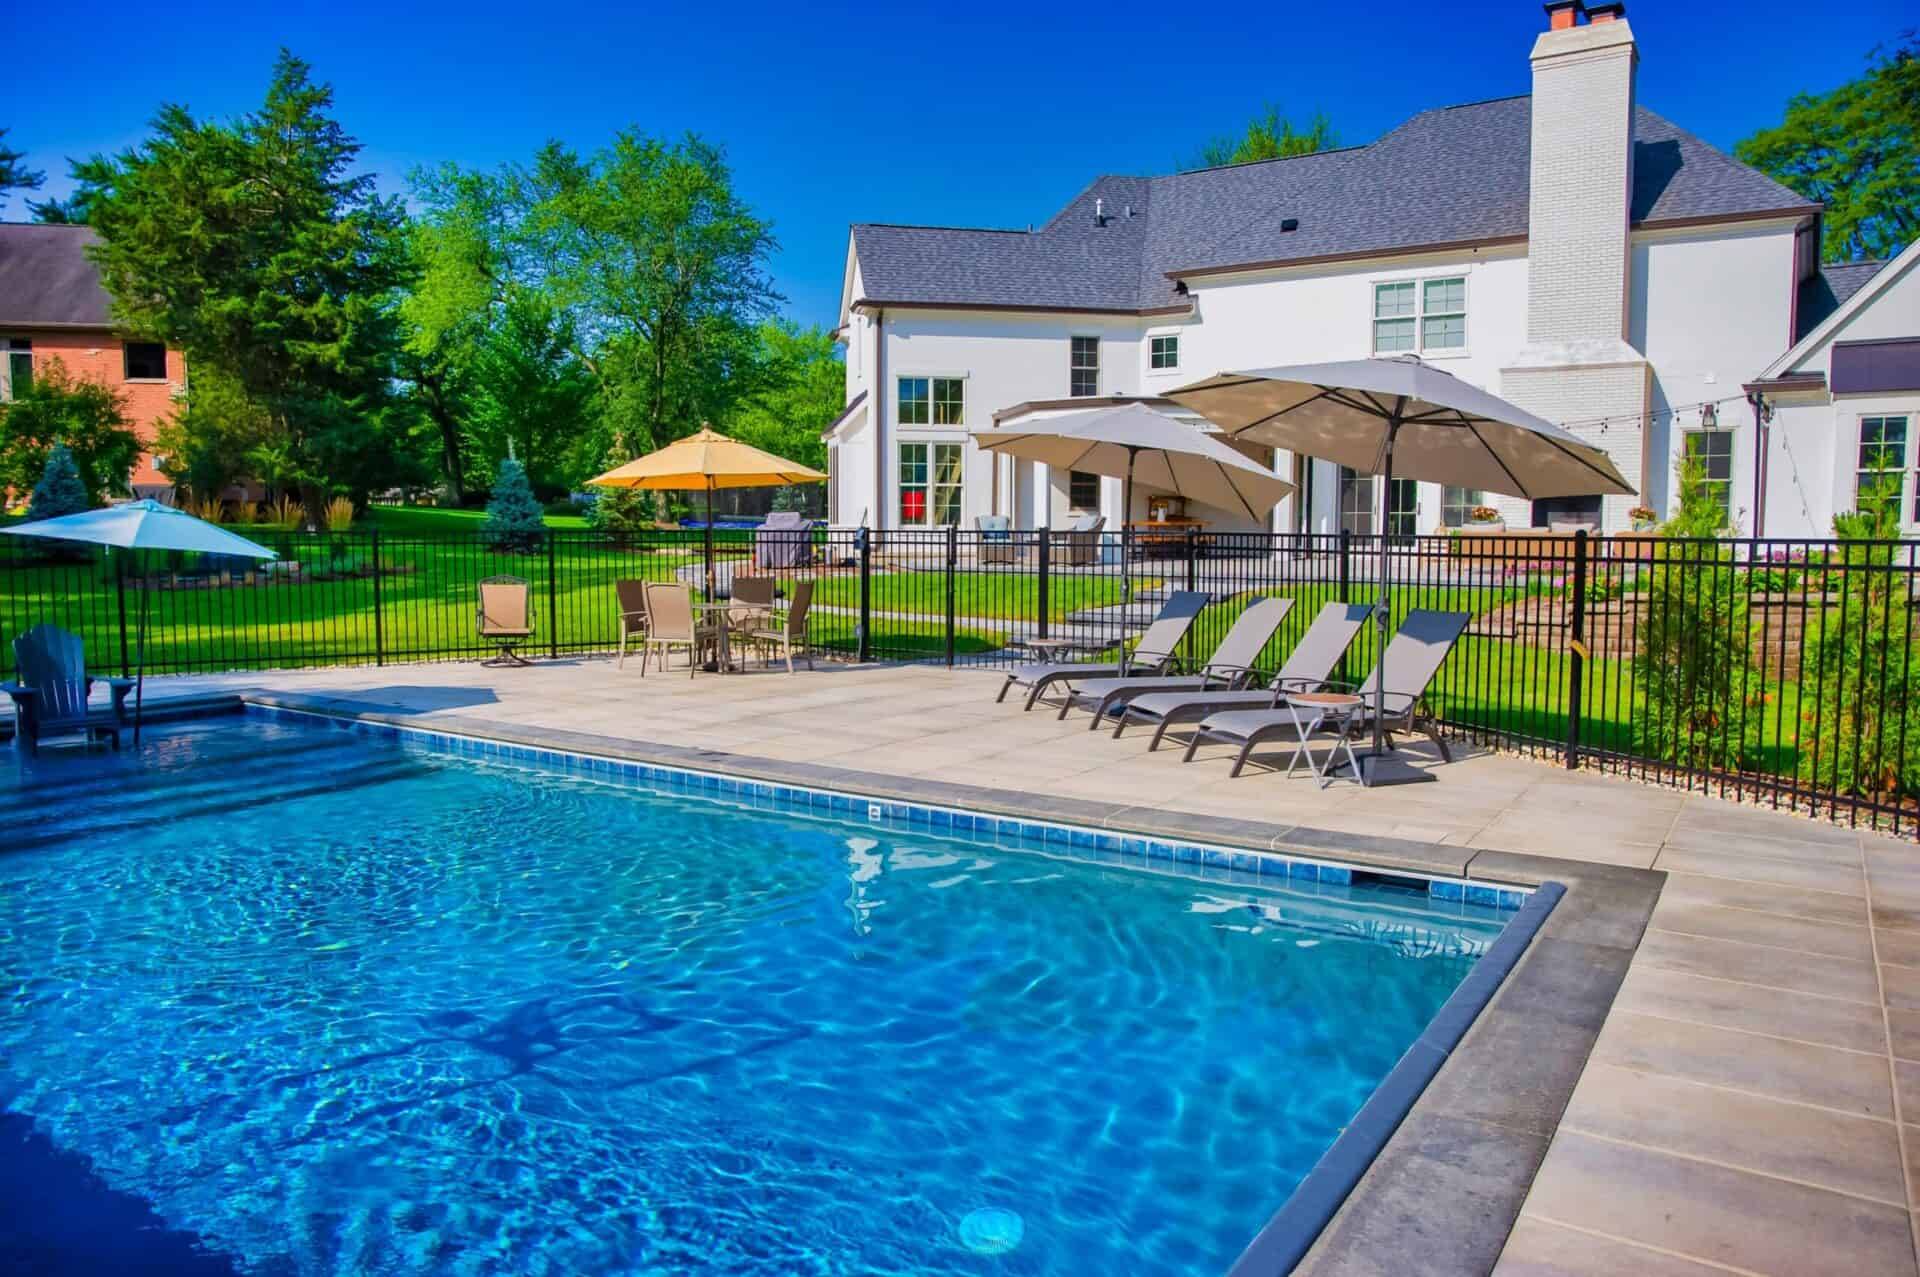
A completed Wave pool
Pool options
Wave leads with custom gunite and concrete pools, formed on site so the shape, depth, steps and any integrated spa follow the design. Fiberglass is the second path, recommended when the property's space, access and an available shell form support it. We also install vinyl-liner pools and above-ground pools.
Kildeer's code defines an above-ground pool broadly: anything other than a concrete pool that is completely below ground and permanent. Above-ground pools are prohibited in the R-1, R-2 and PD districts, which makes a gunite or concrete pool the clearest fit, and how a fiberglass or vinyl-liner design is treated is confirmed with the village before it is proposed. With 35-foot side and rear setbacks and septic fields on some properties, placement is decided at the site assessment.
Kildeer permits and code
Kildeer requires a permit to build any swimming pool, spa or hot tub (Village of Kildeer, Swimming Pools checklist). The submittal includes a homeowner-signed application, a survey showing the pool, its dimensions, the setbacks, the fence or cover and the electrical route, scaled plans of the house, pool, equipment, deck and fence, deck details, equipment specifications, electrical and bonding information and the contract scope; written homeowners' association approval is required where it applies. The pool permit and the enclosure permit are applied for together, and every contractor registers with the village.
Placement is the defining rule. The pool and its deck must be at least 35 feet from the rear and side lot lines, outside required front and corner-side yards, outside easements and not over or under utilities (Kildeer pool requirements). Above-ground pools are prohibited in the R-1, R-2, PD-1, PD-2 and PD-3 districts, and the code's definition excludes only pools that are concrete, completely subsurface and permanent (Kildeer Village Code Section 5-2-15). On septic properties, an in-ground pool must be at least 20 feet from the seepage field or reserve seepage area, and no improvement or utility trench may cross those areas (Section 8-4-17).
The enclosure gets design review as well as a safety check. The village's guide calls for a 4-foot fence measured above any walking surface, including decks and steps, self-closing and self-latching gates, and alarms on house doors that open directly into the enclosure. The Architecture Committee reviews the enclosure's height, style, materials and screening, and the code caps it at 6 feet and limits it to the area the pool and deck need (Section 4-4-4). A pool may not be filled above one-third of its capacity until the approved fence is installed, and it may not be used before final approval. Wave installs code-compliant pool safety fencing designed to that review.
In Kildeer, 35 feet from the side and rear lines decides where the pool can go.
Kildeer is a Lake County certified community that adopted the county's Watershed Development Ordinance as amended July 11, 2023; approved subdivision grading, swales and private detention areas must be kept, and pool water may not be drained to storm drains or wetlands. The village has adopted the 2021 International Residential Code. Inspections, booked with at least 24 hours' notice, include electrical and gas before burial, the excavated site, steel and bonding before concrete on in-ground pools, fence and deck post holes, deck framing and the final pool, fence and deck inspections, as the scope requires.
From consultation to water
We start with how you want to use the yard, then assess the property: usable rear-yard space, access for equipment, grades, drainage and the setback line. Engineers and architects are brought in when conditions require them.
Design development and engineering coordination can take about eight weeks. Custom 3D design is available as a paid add-on if you want to review the layout before approving it. See 3D pool design.
In Wave's planning, the permit stage commonly takes about one to three months; actual timing depends on the village's review. Wave handles the village permit submittal and the engineering coordination behind it.
Excavation can take a few days. After approvals and site readiness, fiberglass construction typically takes three to four weeks and concrete six to eight. Concrete work can continue in winter under a temporary tented enclosure when site conditions, weather and the approved plan support it. These are planning ranges, not schedule promises. See how we build your pool.
Budget
These are typical project-planning ranges, not quotes or minimum-price promises. Site conditions, access, size, materials, features, utilities, safety work, surrounding construction, and whether Wave handles the full project or a build-only scope all change the budget. The breakdowns are in gunite and concrete pool cost, fiberglass pool cost and in-ground pool cost in Illinois.
Around the pool, Wave designs and builds pool decks, heaters, automation and lighting, waterfalls and integrated spas, and the grading, drainage and retaining walls a site may need, so the surround is planned with the water rather than after it.
Nearby village pages
Long Grove, Hawthorn Woods, Barrington and Buffalo Grove. See the full service area.
Questions
Yes. Kildeer is inside our service area, and we design and build in-ground pools for homes here. The first step is a consultation, followed by an assessment of your property and site. Contact us or call (224) 344-5734.
The pool and its deck must be at least 35 feet from the rear and side lot lines, and outside easements and required front and corner-side yards (Kildeer pool requirements). On septic lots, an in-ground pool also keeps 20 feet from the seepage or reserve field (Section 8-4-17).
No, not in the R-1, R-2, PD-1, PD-2 and PD-3 districts, and the code's definition of above-ground excludes only a permanent, completely subsurface concrete pool (Section 5-2-15); how fiberglass or vinyl-liner in-ground designs are treated is confirmed with the village before we propose one.
A 4-foot fence measured above any walking surface, self-closing and self-latching gates, and alarms on house doors that open into the enclosure; the Architecture Committee also reviews the enclosure's height, style and materials (Section 4-4-4). Wave installs code-compliant pool safety fencing. See pool fence installation.
If your subdivision is one the village's pool checklist lists, yes: written HOA approval is required.
As Wave's planning ranges: design and engineering about eight weeks, permitting about one to three months, then fiberglass construction about three to four weeks or concrete about six to eight weeks. Design development, municipal review, site conditions, scope and season can change that.
Wave's typical project-planning ranges are $80,000–$150,000 for fiberglass and $120,000–$200,000 for gunite or concrete. They are not quotes or minimum-price promises; the site, access, size, materials, features and scope change the budget. Contact us to discuss project budgets and payment options.
Request a consultation and we will assess your Kildeer property before the pool is chosen.